Seef Residences
Seef Residences
О проекте
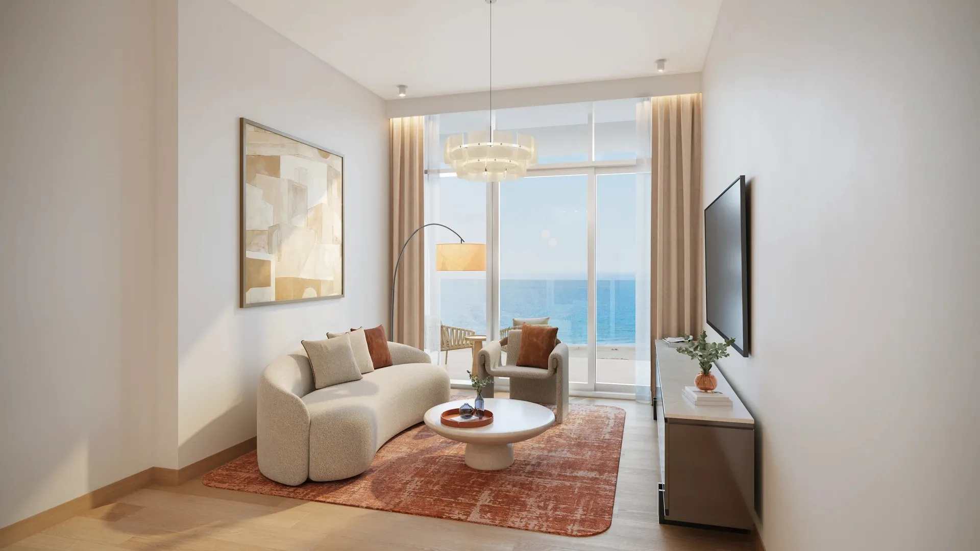
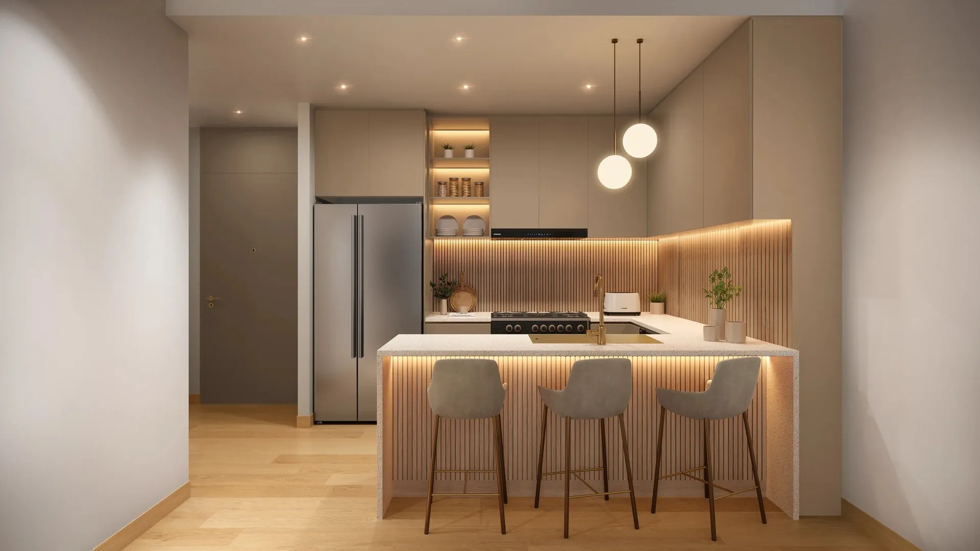
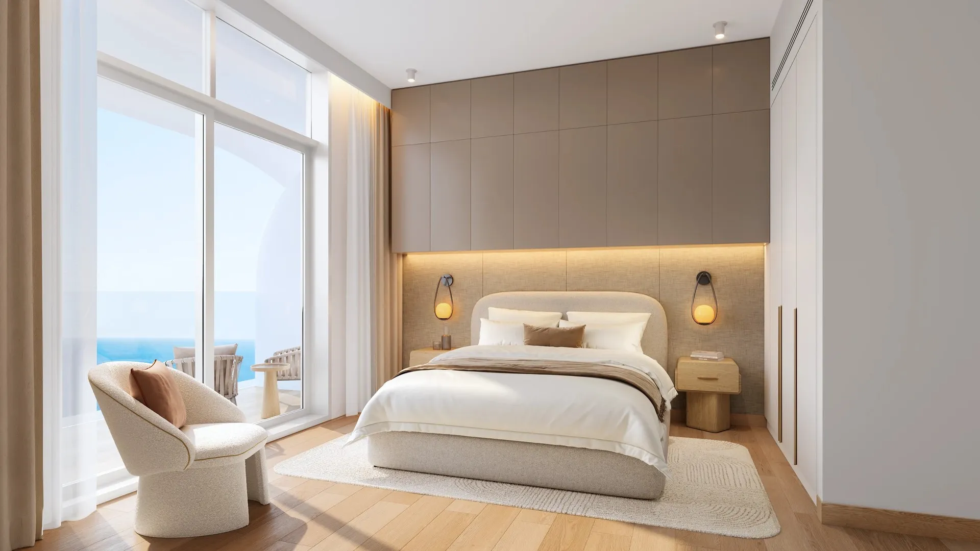
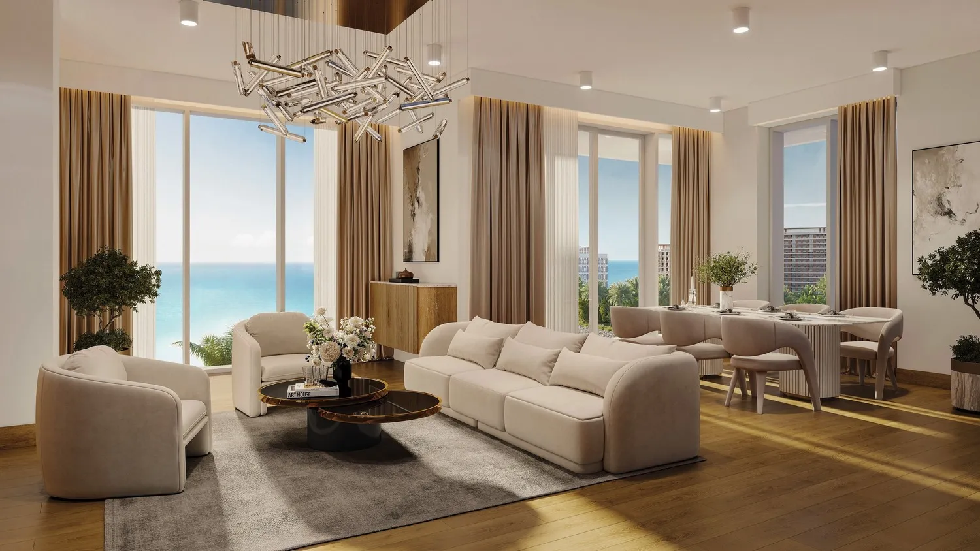
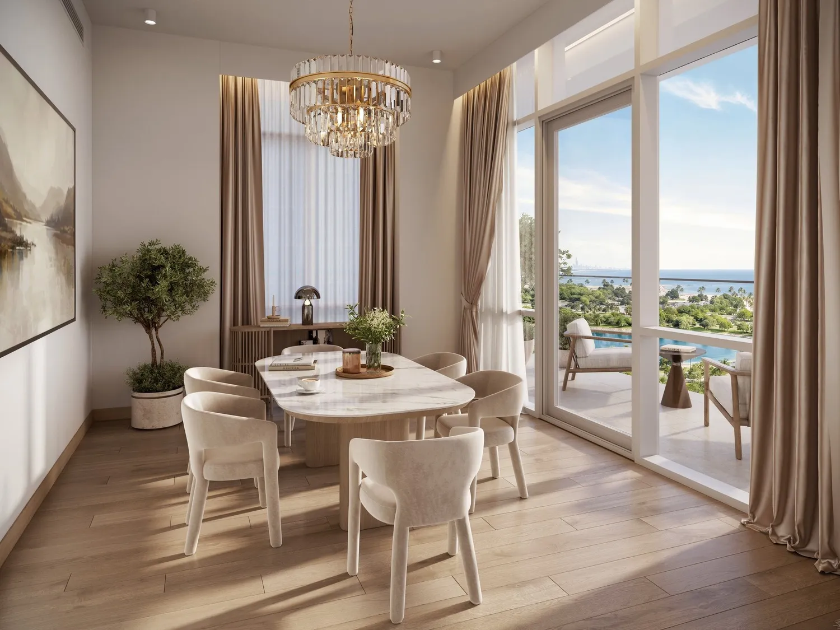
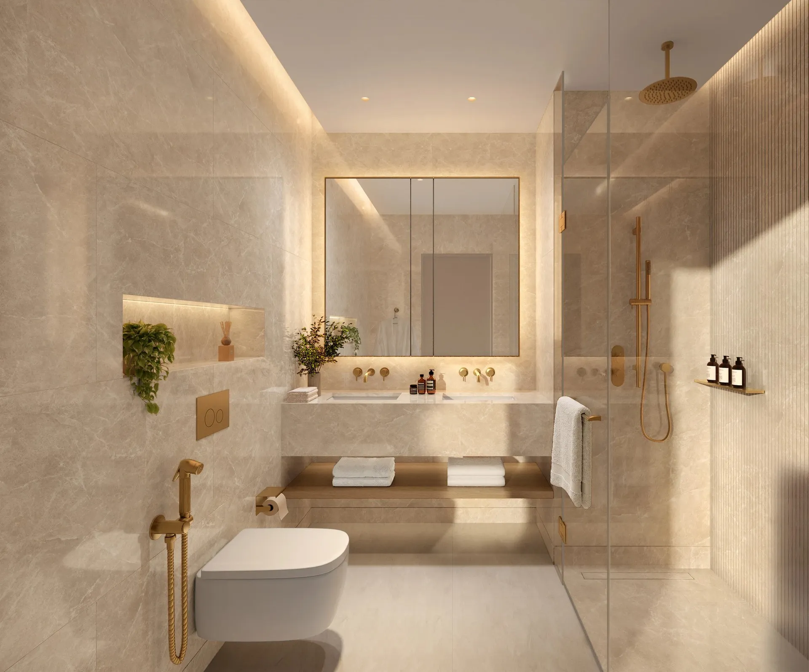
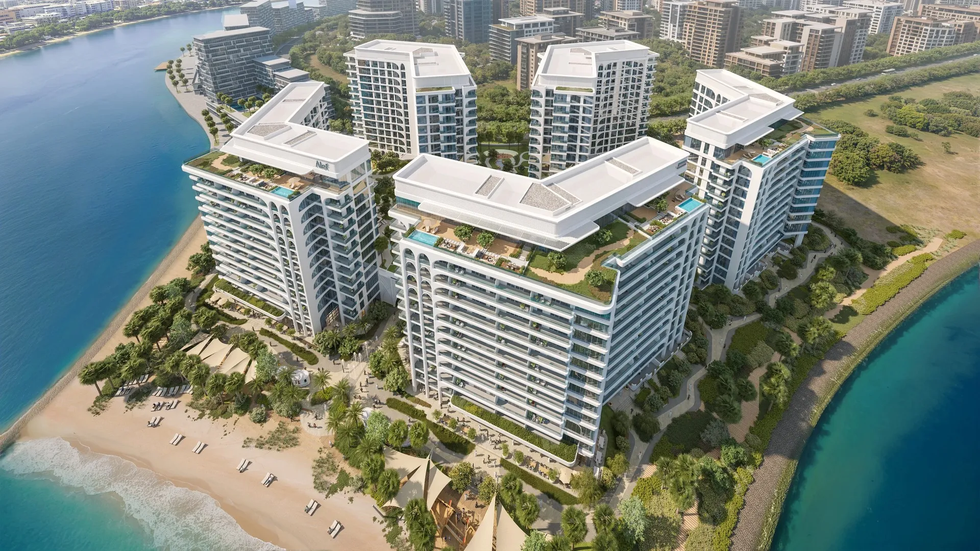
Seef Residences by Alef is a waterfront residential community with direct beach frontage, canal waterfront and lagoon frontage, arranged around a landscaped internal garden. Some buildings front the beach, others rise above a podium, and sea views open from multiple sides. The contemporary coastal architecture carries restrained Neo-Art Deco references: horizontal balcony bands follow the horizon, curved corners soften the buildings and selective arches draw on local heritage. Recessed glazing brings in light, and deep balconies create shade. Residences range from one-bedroom to four-bedroom apartments, including duplex layouts with private gardens, garden-level homes and penthouses with a private terrace and private pool, with maid's rooms in selected larger layouts. Wellness and fitness facilities include an infinity pool with direct sea views, an additional podium pool, a quiet lap pool, a sunrise yoga deck, an outdoor fitness zone and separate gyms for men and women. For leisure, residents have swimming pool cabanas, a shuffleboard court, table tennis and a BBQ and communal dining garden. Families have a family pool, a kids' splash pad, outdoor play areas, teen recreation spaces and a youth activity centre. The internal garden offers curved pathways, organic planting and water features, and podium gardens open towards a publicly accessible beachfront promenade with retail, cafes, kiosks, sunbeds and hammocks. Restrooms, lockers and showers serve the pool decks. Interiors are hospitality-inspired and finished in a soft coastal palette with wood-look flooring. Kitchens come with fitted cabinetry and select appliances and are open or enclosed depending on the layout, while selected units include dedicated laundry cabinetry. Bedrooms feature integrated storage and lighting along with full-height built-in wardrobes, and bathrooms have backlit mirrors and walk-in showers. Individual air-conditioning controls, LED lighting and technology integrated in the home add everyday comfort, and residences extend outdoors onto private balconies. Landscaped spaces across the community are irrigated through recycled water systems.
Analytics
Price vs District
Unit Distribution
By type
By bedrooms
Payment Plan
On booking
During construction
On Handover
Typical 60/40 plan:
Investment Score
Similar Projects in District
Юниты и наличие
Сохранённый аналитический отчёт открывается для выбранной квартиры
Откройте категорию и выберите конкретную квартиру.
Удобства и инфраструктура


Застройщик и документы
Локация
Рядом
Фото и видео