London Square Wandsworth Common
London Square Wandsworth Common
О проекте
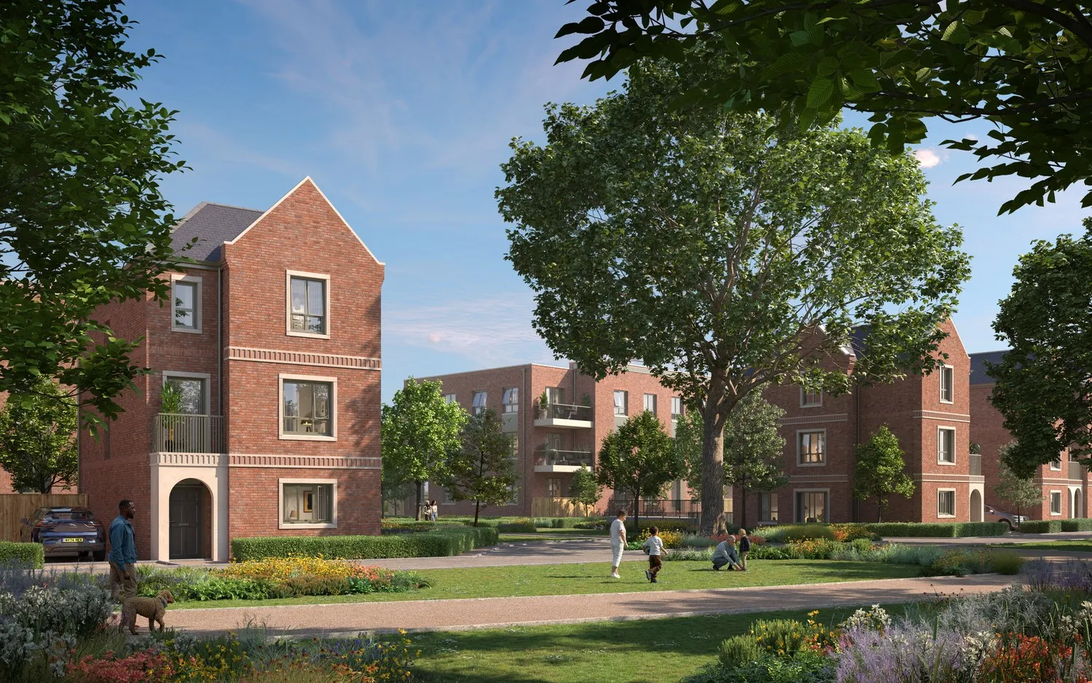
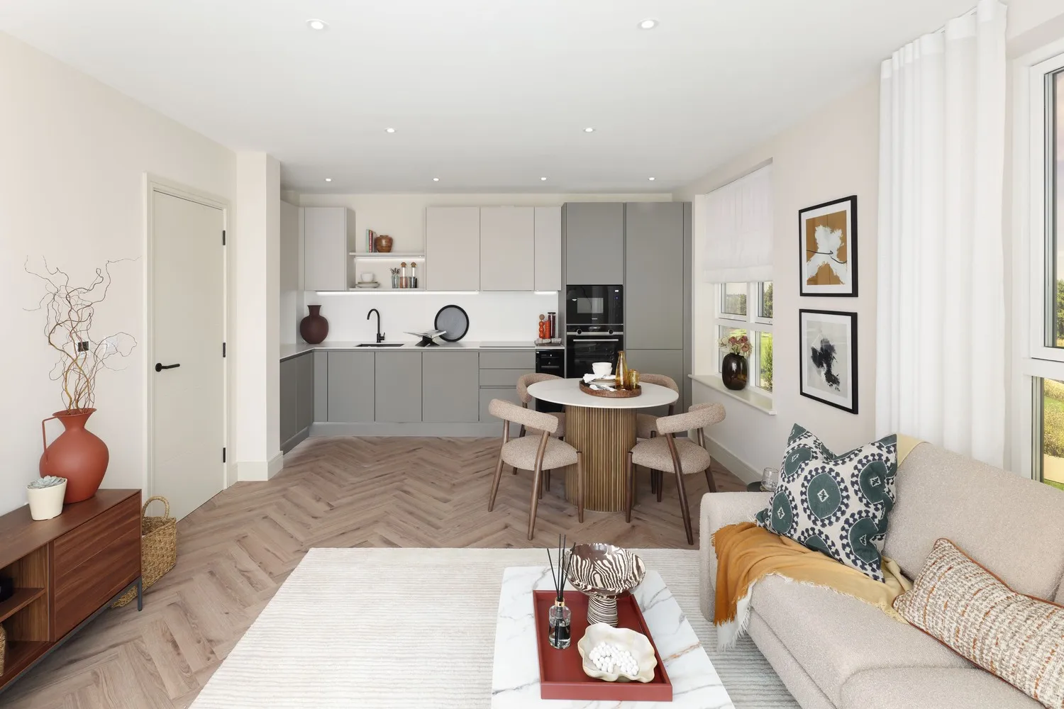
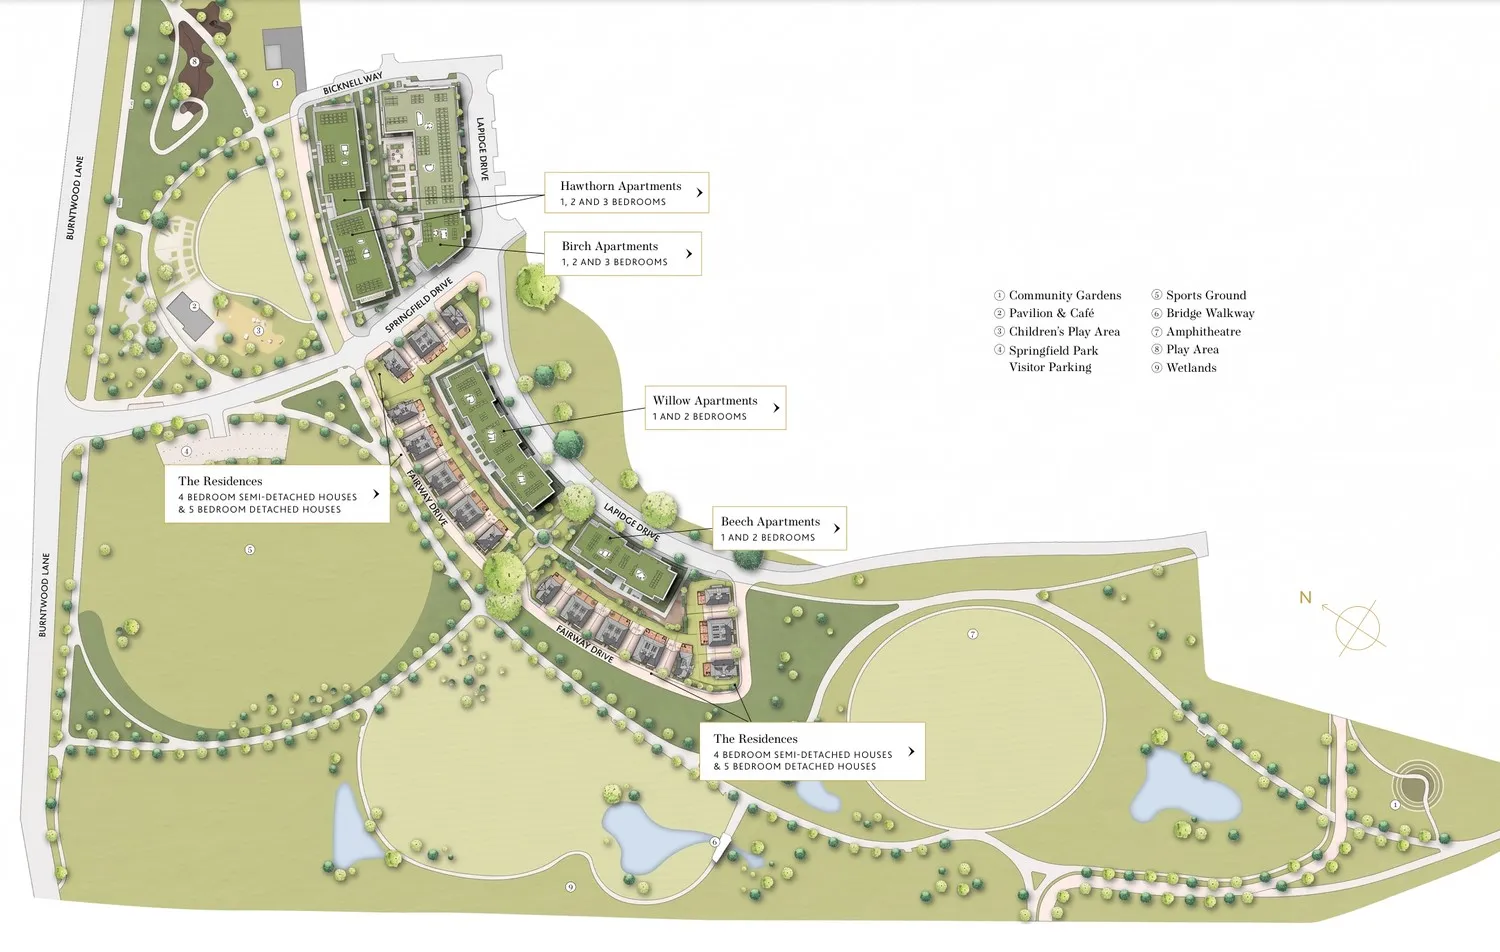
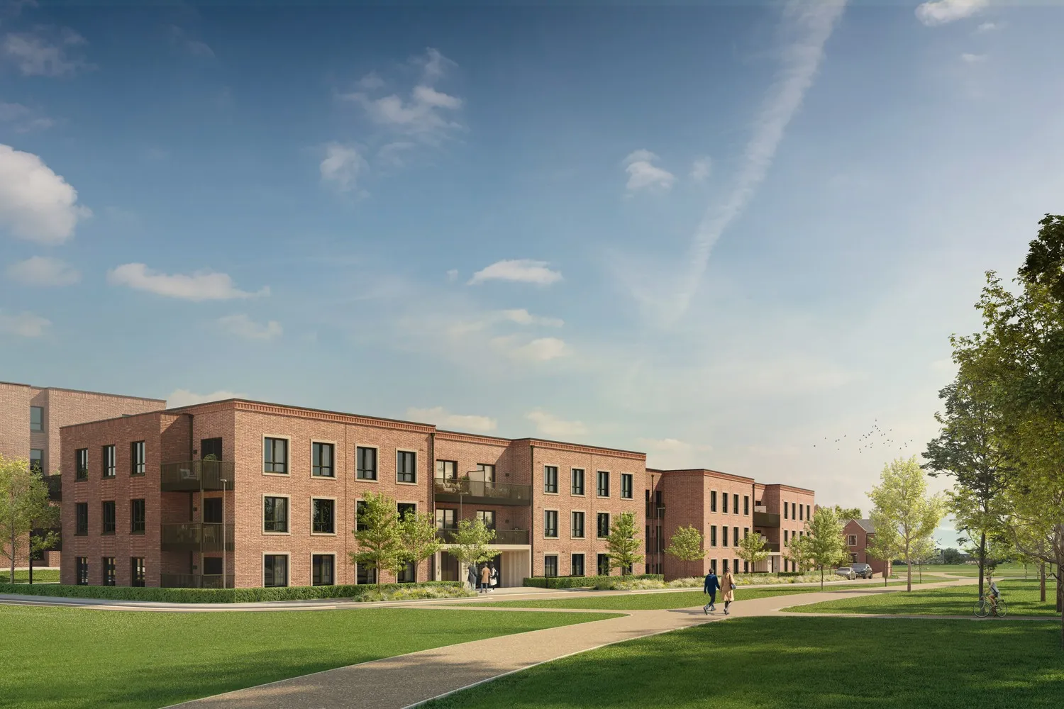
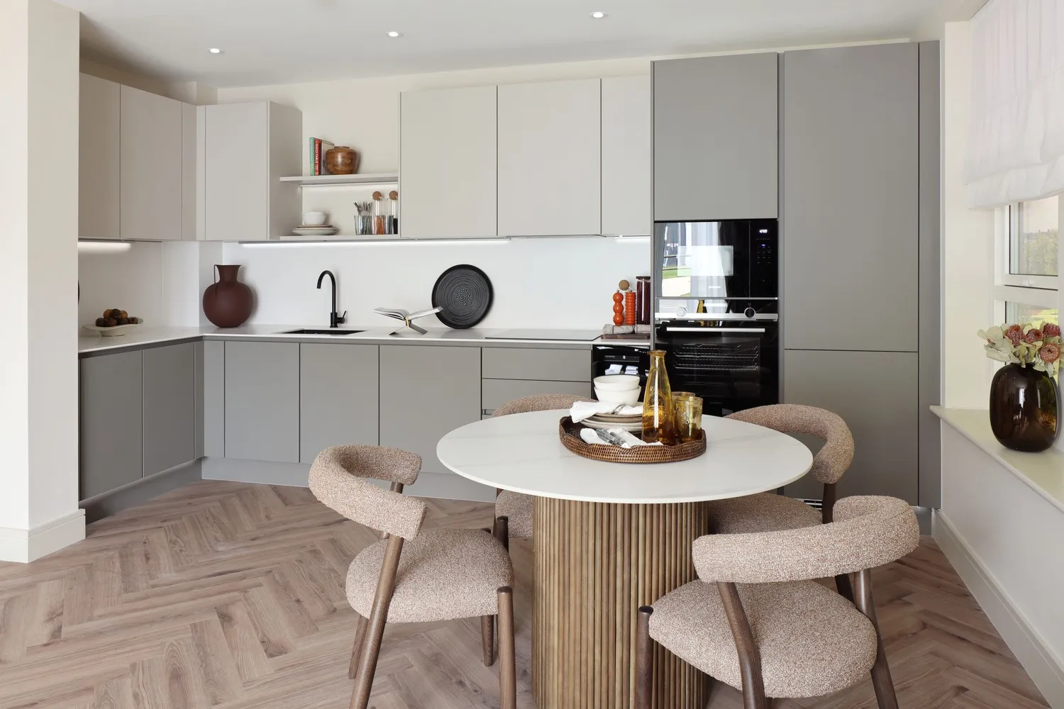
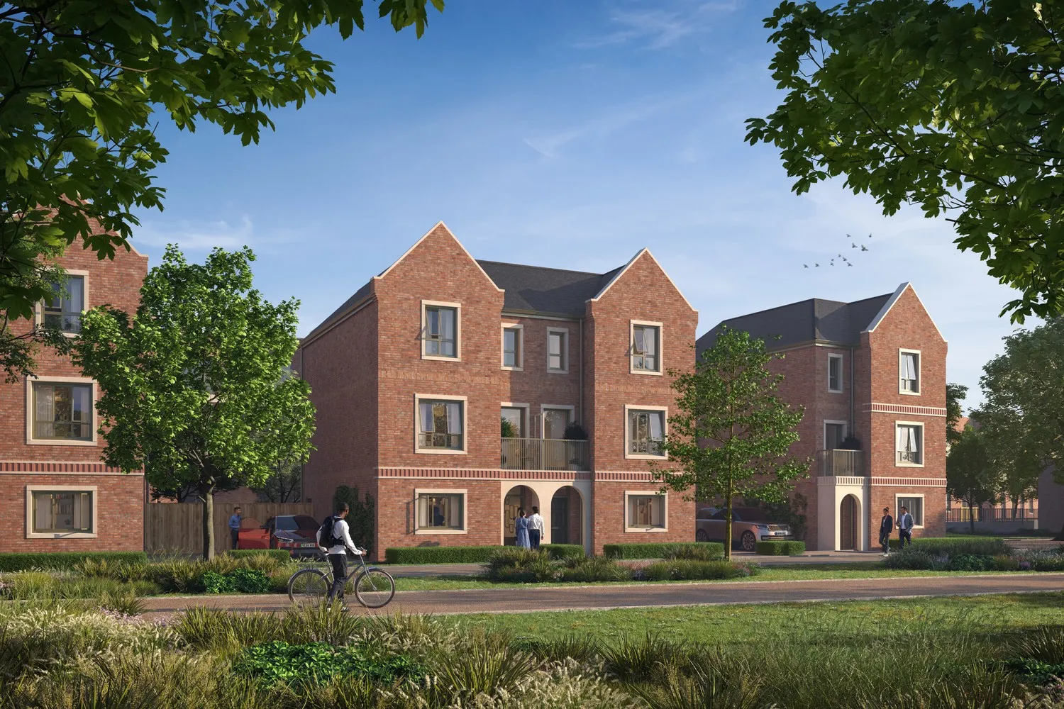
London Square Wandsworth Common is a residential community of apartments and family houses arranged around a landscaped public park. Designed by Assael Architecture in a warm red-brick style, it brings together the Hawthorn, Birch, Willow and Beech apartment buildings with one, two and three-bedroom homes, alongside The Residences, a collection of semi-detached and detached four and five-bedroom houses, and a small terrace of townhouses. Every home has its own private outdoor space, from balconies and terraces in the apartments to private gardens in the houses. Residents share communal landscaped gardens and secure cycle storage, while The Residences offer driveway parking with electric vehicle charging. A large public park lies right on the doorstep, with community gardens, a pavilion and café, a children's play area, a sports ground, an amphitheatre and wetlands with walking routes. Apartments feature open-plan kitchen, living and dining areas with timber-effect flooring laid in a herringbone pattern, handleless fitted kitchens with integrated appliances, and en-suite bathrooms to principal bedrooms in larger layouts. The houses add shaker-style kitchens, utility and pantry rooms, garden rooms, dressing areas and generous bedrooms over several floors. Homes are delivered unfurnished, leaving owners free to style the interiors to their taste.
Analytics
Price vs District
Unit Distribution
By type
By bedrooms
Payment Plan
On booking
Typical 60/40 plan:
Investment Score
Similar Projects in District
Юниты и наличие
Сохранённый аналитический отчёт открывается для выбранной квартиры
Откройте категорию и выберите конкретную квартиру.
Удобства и инфраструктура


Застройщик и документы
Локация
Рядом
Фото и видео