The Bay Interiors by Missoni
The Bay Interiors by Missoni
О проекте
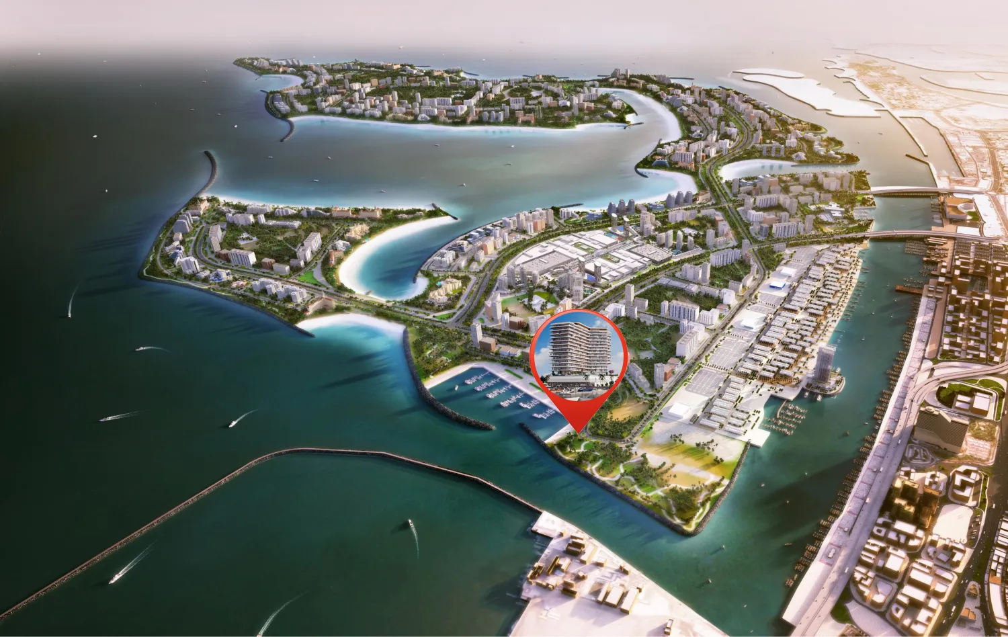
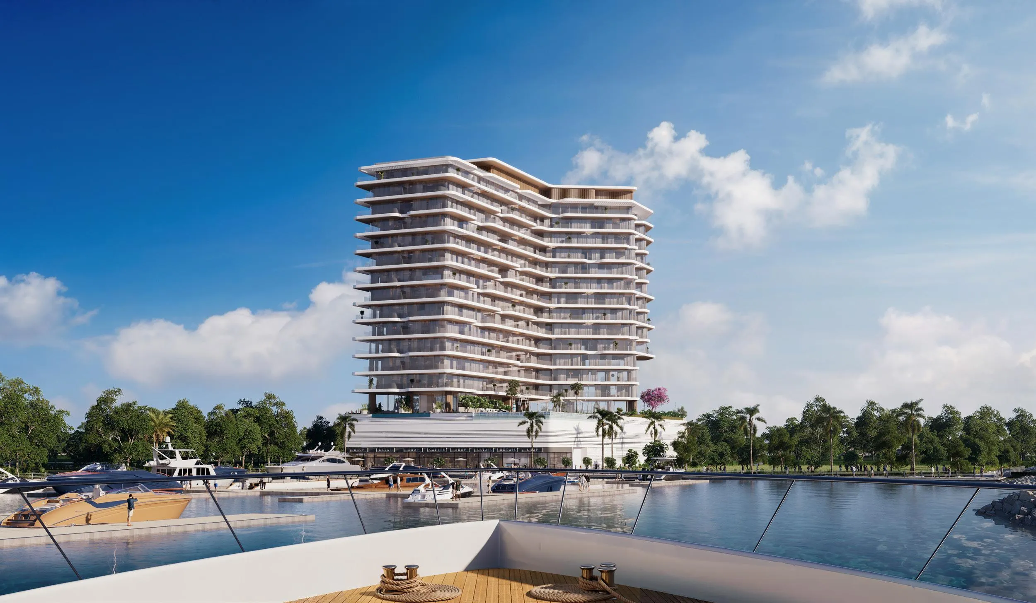
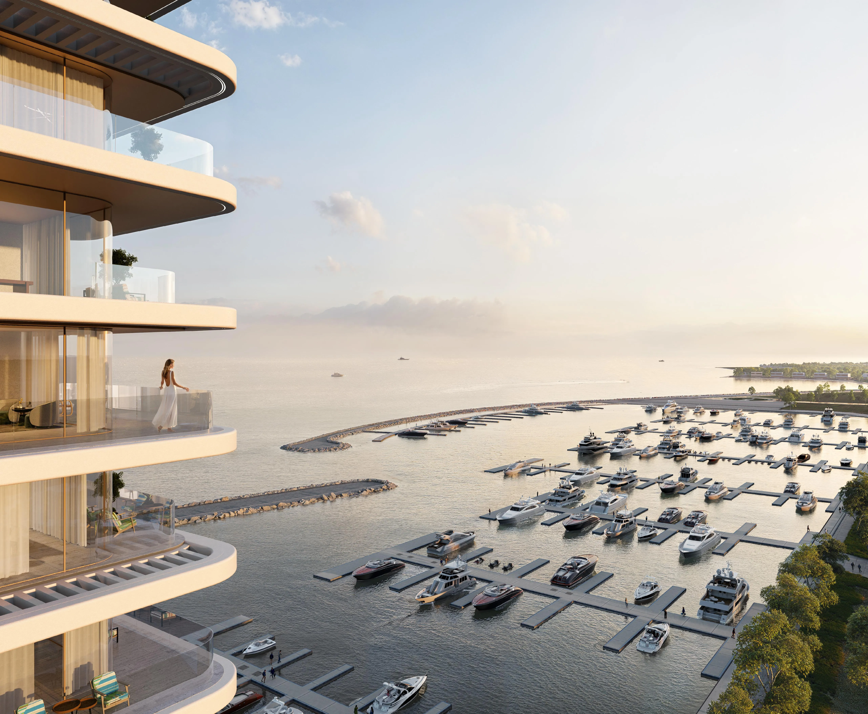
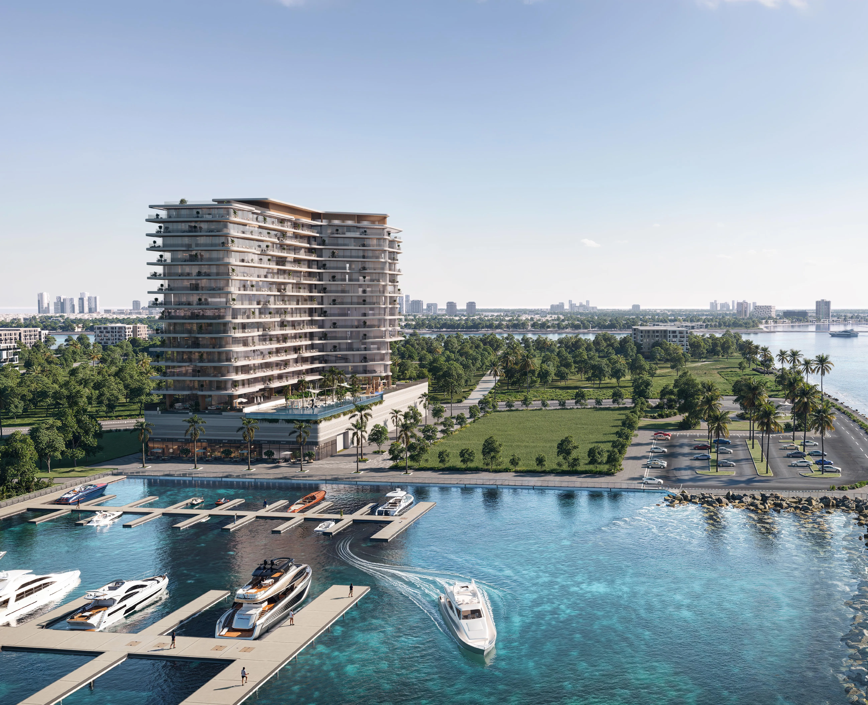
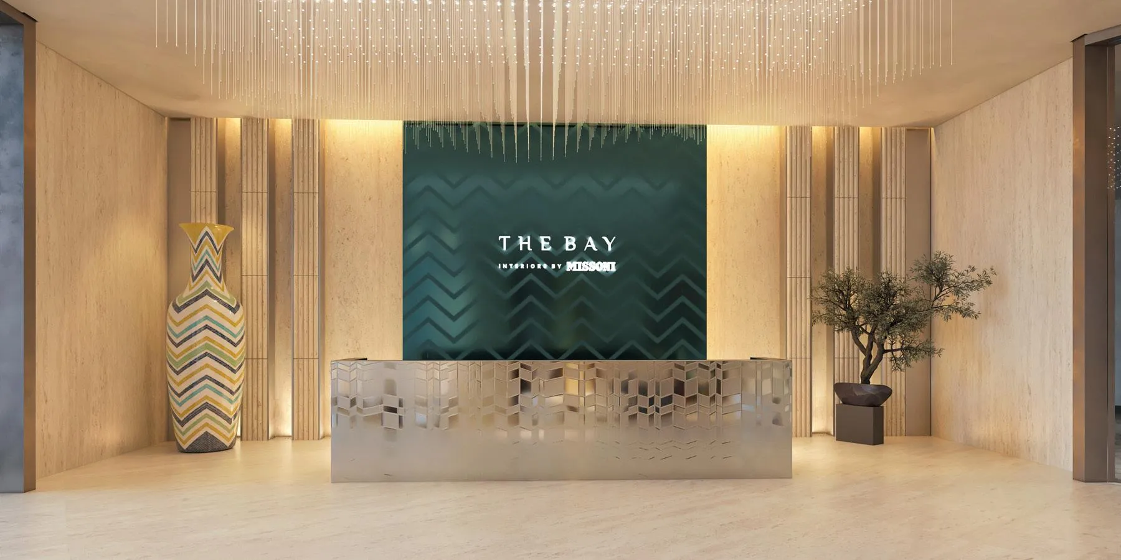
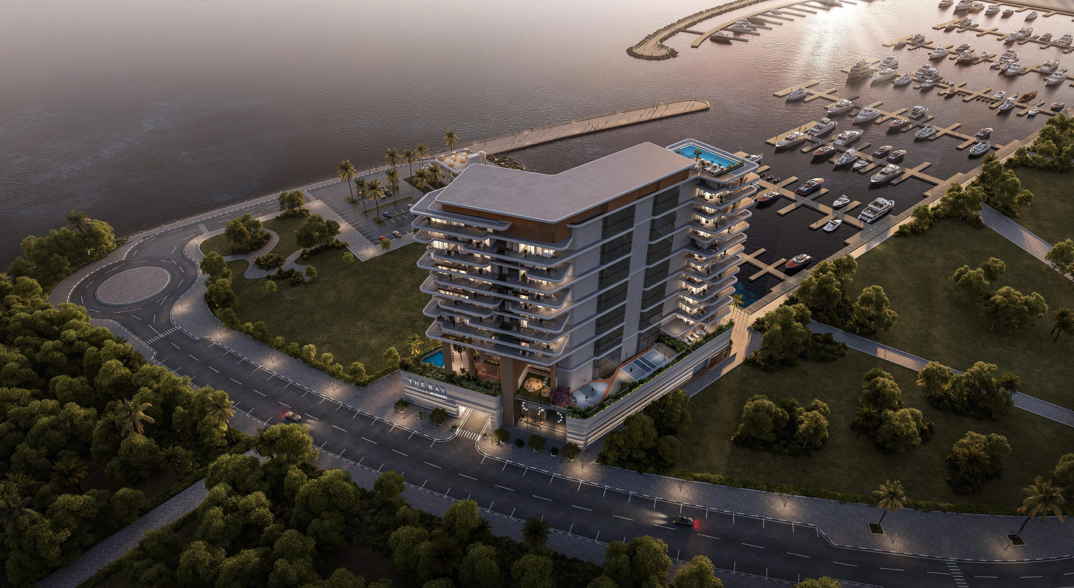
The Bay Interiors by Missoni is a distinctive waterfront residential development, created by Tomorrow World in collaboration with the iconic Italian fashion house Missoni. Positioned directly along the island’s yacht marina, the project combines contemporary architecture with Missoni’s unmistakable Italian design language, creating a sophisticated setting surrounded by water and open views. The marina-front location gives the residences a strong connection to the coastal landscape, while the thoughtful building orientation is designed to preserve views towards the marina, breakwater, and open sea. The development is designed as a complete lifestyle destination, with a carefully curated collection of wellness, leisure, and social amenities. Residents can enjoy a beach pool with cabanas and sun loungers, a dedicated dip pool, wellness centre, gym, outdoor and indoor kids’ areas, Zen garden, basketball and pickleball courts, jogging track, outdoor gym, yoga deck, lounge seating, juice bar, and a rooftop sky pool. Together with the landscaped park and seaside deck, these spaces create a resort-inspired environment focused on wellness, recreation, family time, and relaxed waterfront living. The Bay Interiors by Missoni offers two- and three-bedroom residences designed around generous living spaces, natural light, and direct views towards the sea or city. The interiors reflect Missoni’s Italian design identity, bringing a refined combination of contemporary aesthetics, distinctive detailing, and a sophisticated material palette into the homes. The residences are delivered unfurnished, while kitchens are equipped with Bosch appliances or equivalent, including a hob, hood, refrigerator, oven, and dishwasher, with larger residences also featuring an integrated microwave. The result is a refined canvas where Missoni’s design character meets the flexibility of modern waterfront living.
Analytics
Price vs District
Unit Distribution
By type
By bedrooms
Payment Plan
On booking
During construction
Upon Handover
Typical 60/40 plan:
Investment Score
Similar Projects in District
Юниты и наличие
Сохранённый аналитический отчёт открывается для выбранной квартиры
Откройте категорию и выберите конкретную квартиру.
Удобства и инфраструктура


Застройщик и документы
Локация
Рядом
Фото и видео