Trump Tower Tbilisi
Trump Tower Tbilisi
О проекте
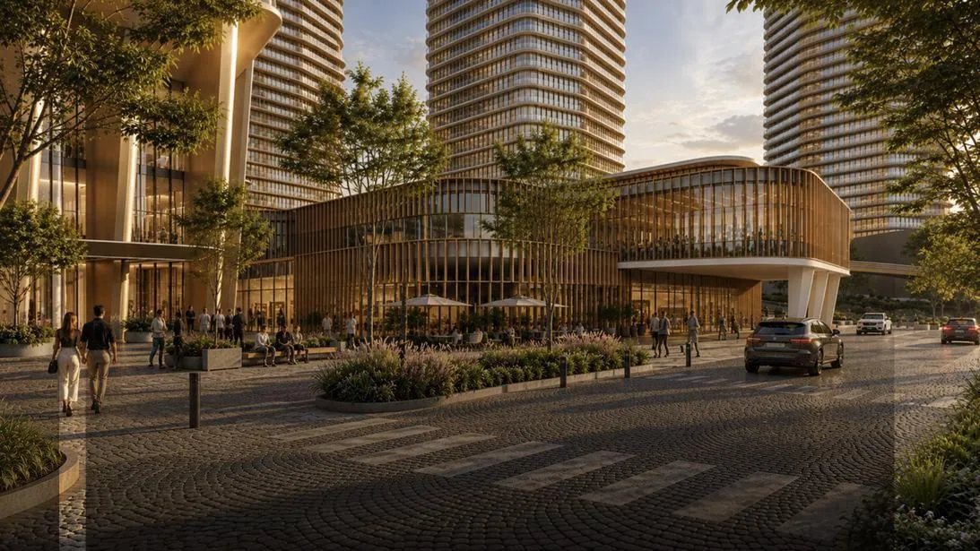
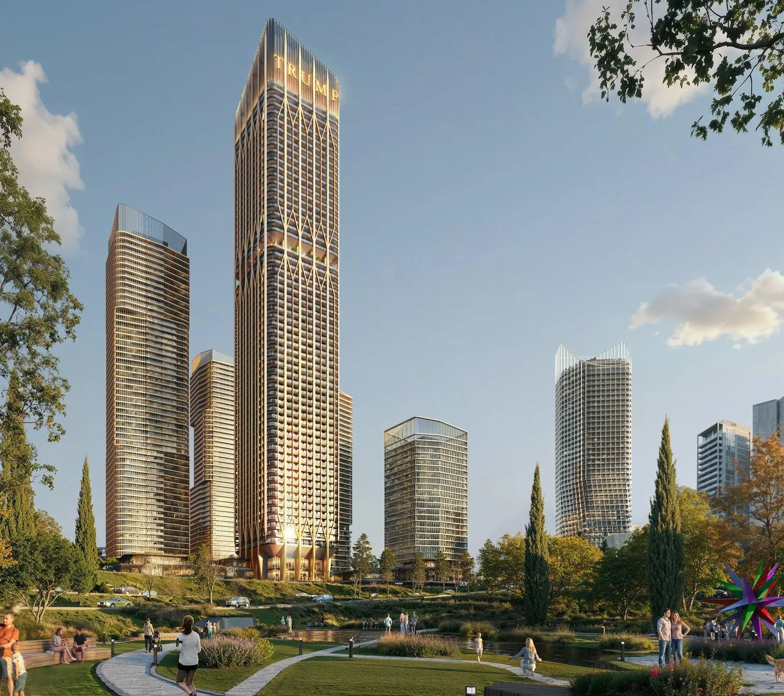
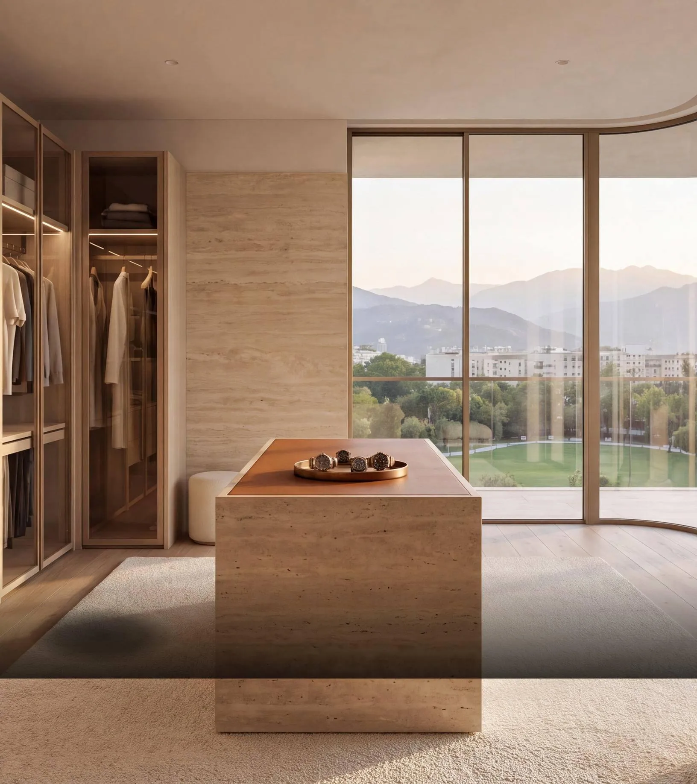
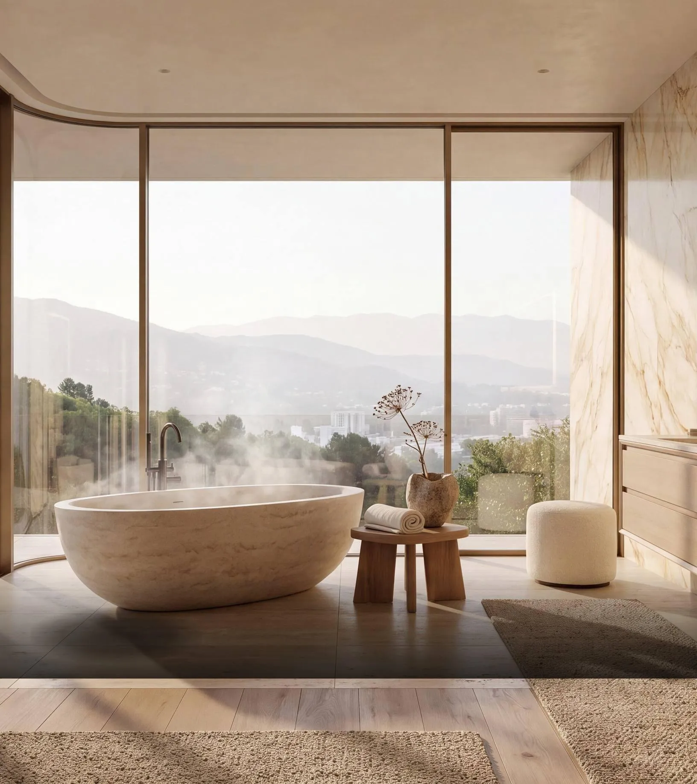
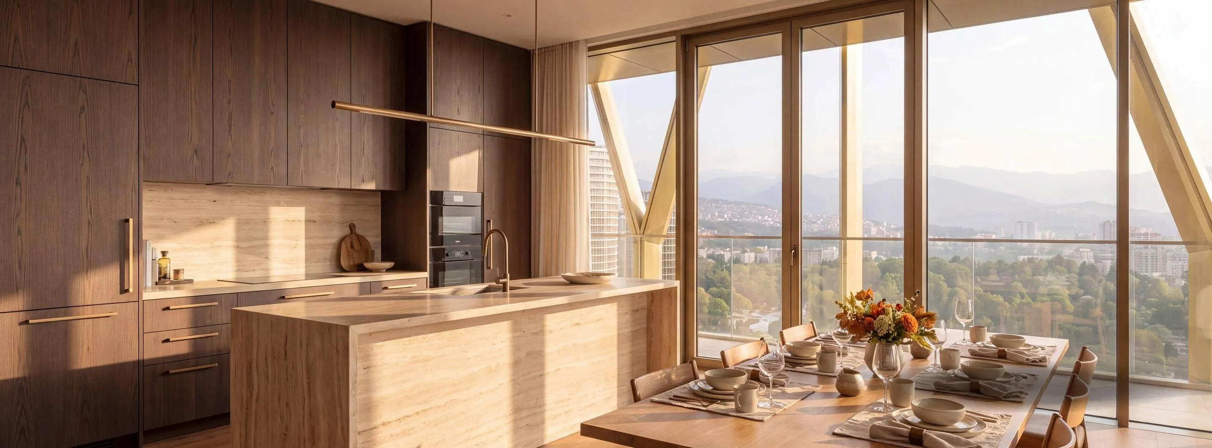
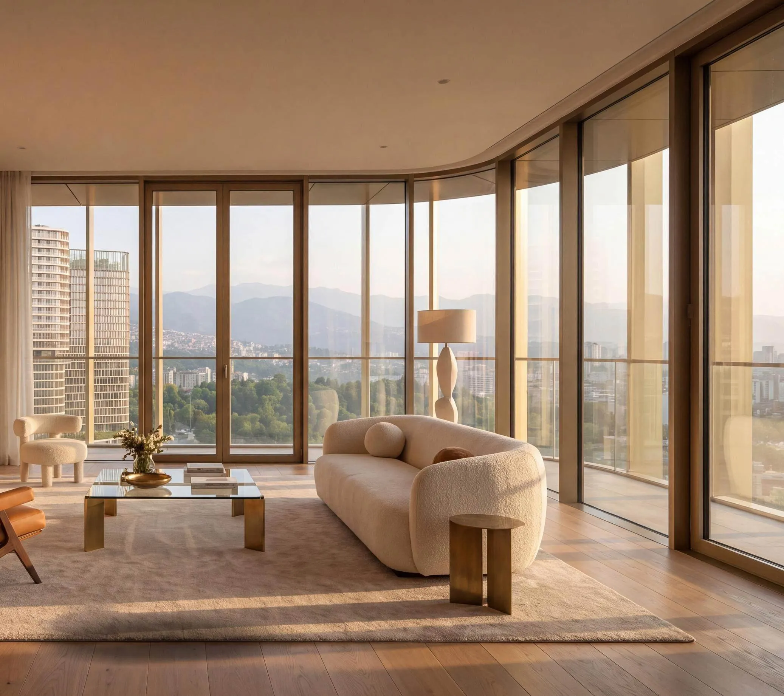
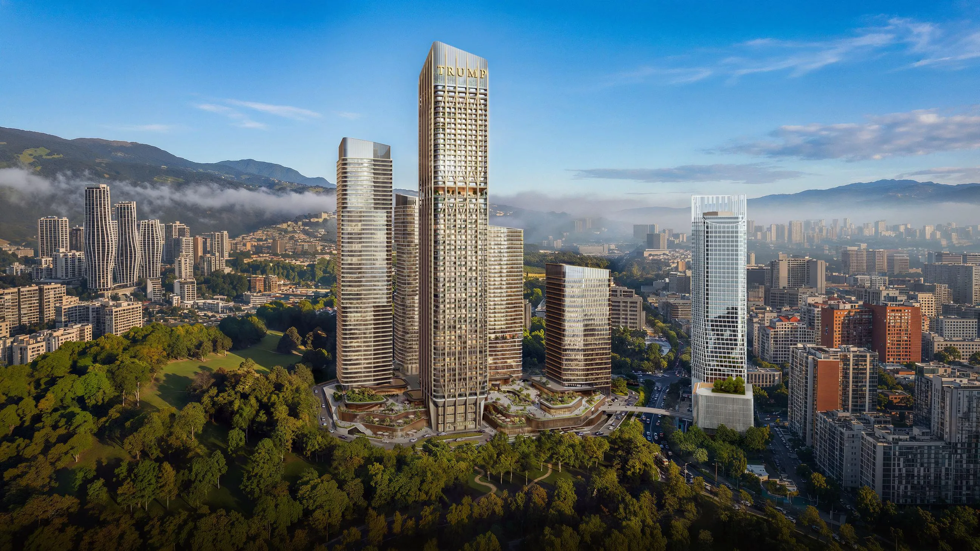
Trump Tower Tbilisi is a landmark residential development bringing the internationally recognised Trump residential brand to the Caucasus for the first time. Designed by Gensler, the tower combines a striking contemporary silhouette with glass, steel and distinctive vertical elements, while its sculptural podium and landscaped surroundings create a strong connection between the building and the city. With residences positioned high above Tbilisi, the project offers panoramic views towards Central Park, the Mtkvari valley and the surrounding Caucasus ridgelines, creating a distinctive urban setting where architecture, nature and city life come together. Trump Tower Tbilisi is conceived as more than a residential tower, offering a sophisticated lifestyle supported by a wide range of hospitality-inspired amenities and services. Residents will have access to indoor and rooftop pools, a fitness centre, spa and wellness facilities, sky lounges and terraces, landscaped gardens, restaurants and bars, as well as concierge and valet services. The tower is integrated into Downtown Tbilisi, a mixed-use destination planned around landscaped public spaces and Central Park, with retail, dining, entertainment, co-working and family-oriented facilities forming part of the wider environment. This combination of private residences, hotel-style service and extensive lifestyle infrastructure creates a highly integrated living experience designed around comfort, leisure and convenience. The residences are designed with a refined contemporary aesthetic, combining floor-to-ceiling glazing with natural stone, oak and carefully selected premium materials to create bright, elegant and comfortable interiors. Homes are delivered complete with bespoke joinery, stone surfaces and designer fixtures, while the panoramic glazing maximises natural light and views from the living spaces. Kitchens are equipped, and the residences are presented as fully finished homes, with some current project materials also indicating fully furnished apartments; final specifications remain subject to the project's ongoing design development. The overall interior concept places emphasis on understated luxury, craftsmanship and seamless connection with the surrounding cityscape, creating residences that combine sophisticated design with the practical comfort of a complete living environment.
Analytics
Price vs District
Unit Distribution
By type
By bedrooms
Payment Plan
On booking
During construction
Upon Handover
Typical 60/40 plan:
Investment Score
Similar Projects in District
Юниты и наличие
Сохранённый аналитический отчёт открывается для выбранной квартиры
Откройте категорию и выберите конкретную квартиру.
Удобства и инфраструктура


Застройщик и документы
Локация
Рядом
Фото и видео