AHS Twin Towers
AHS Twin Towers
О проекте
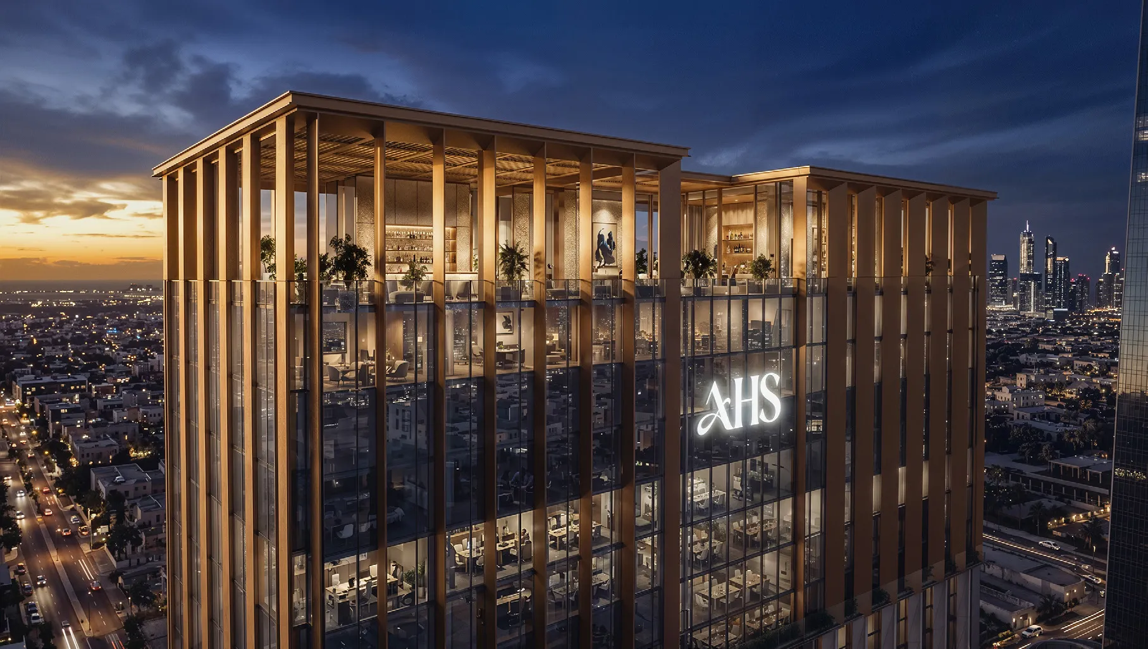
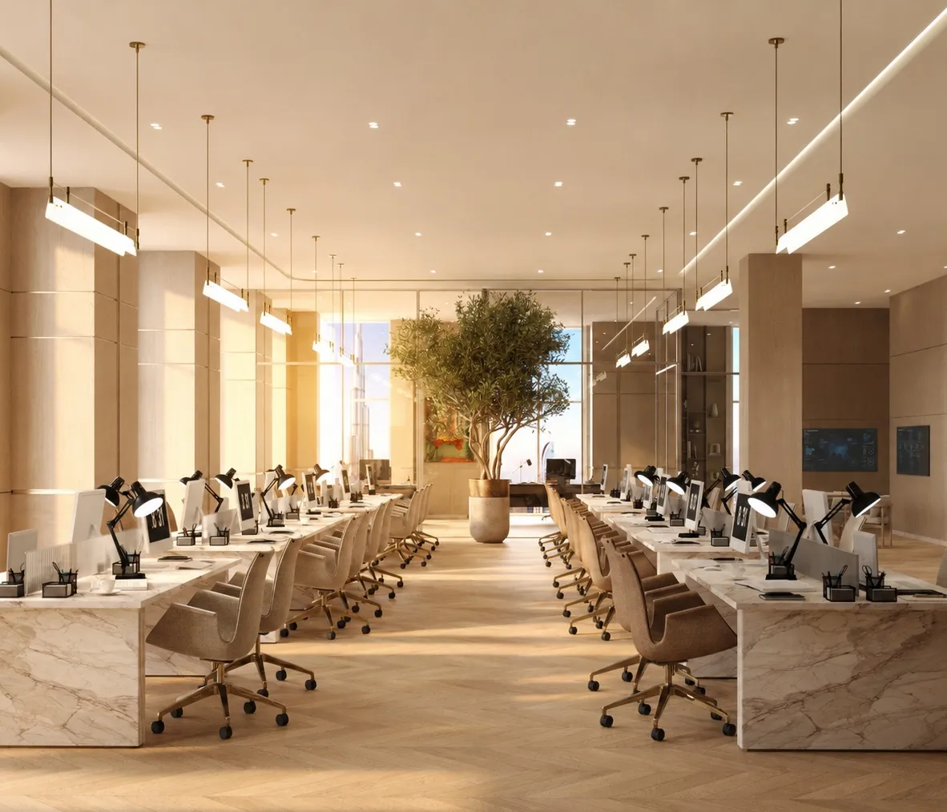
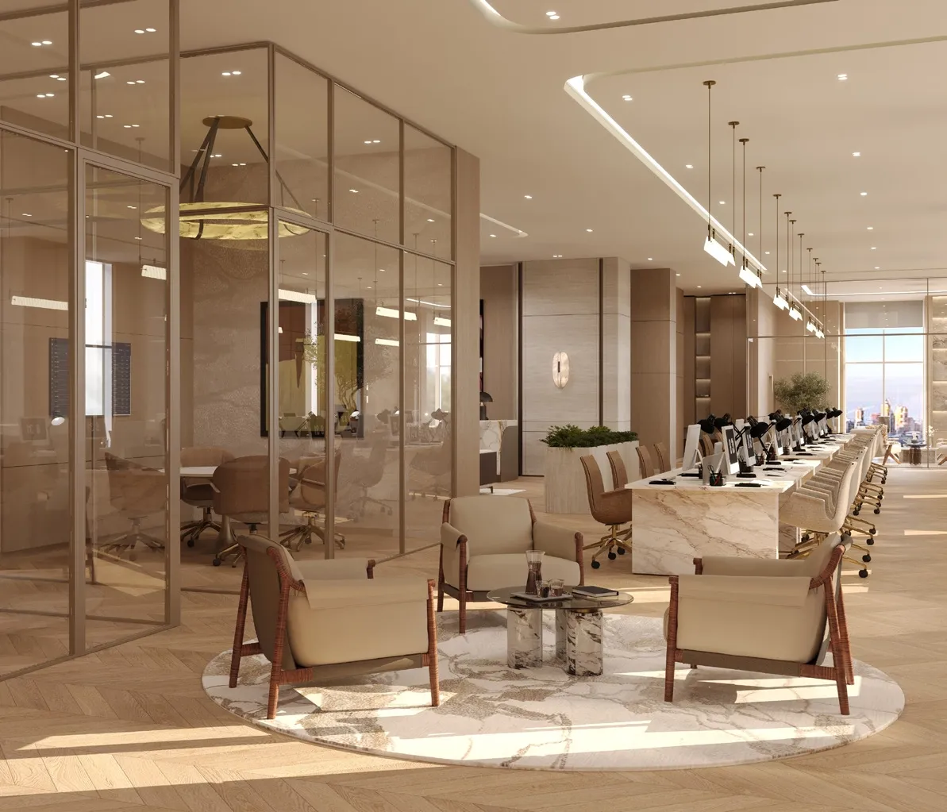
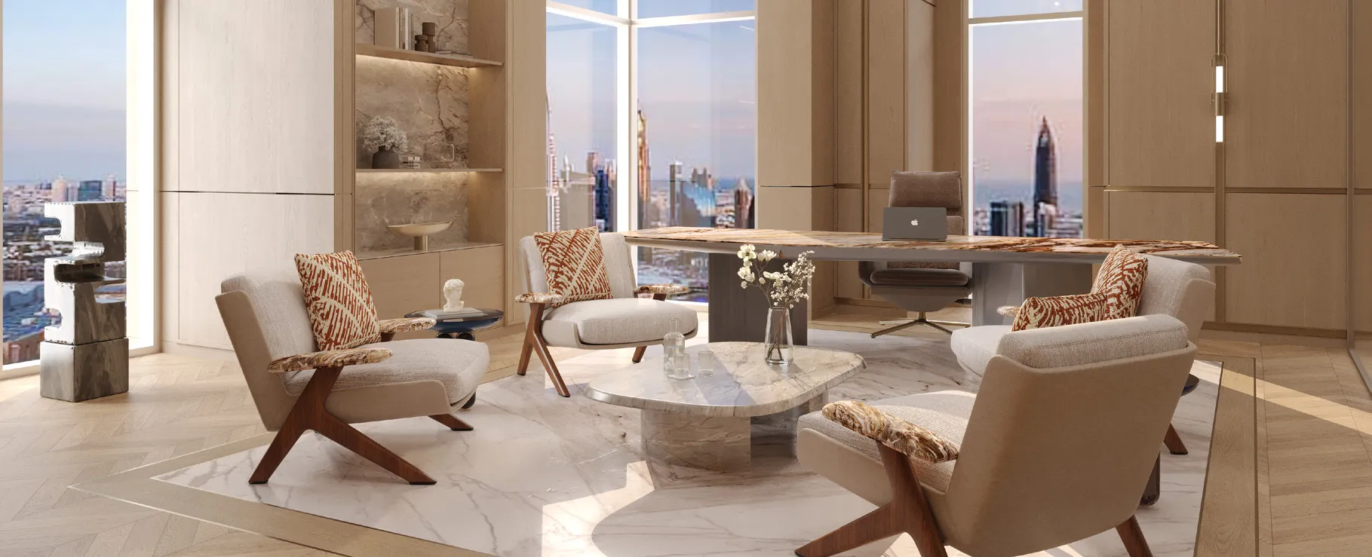
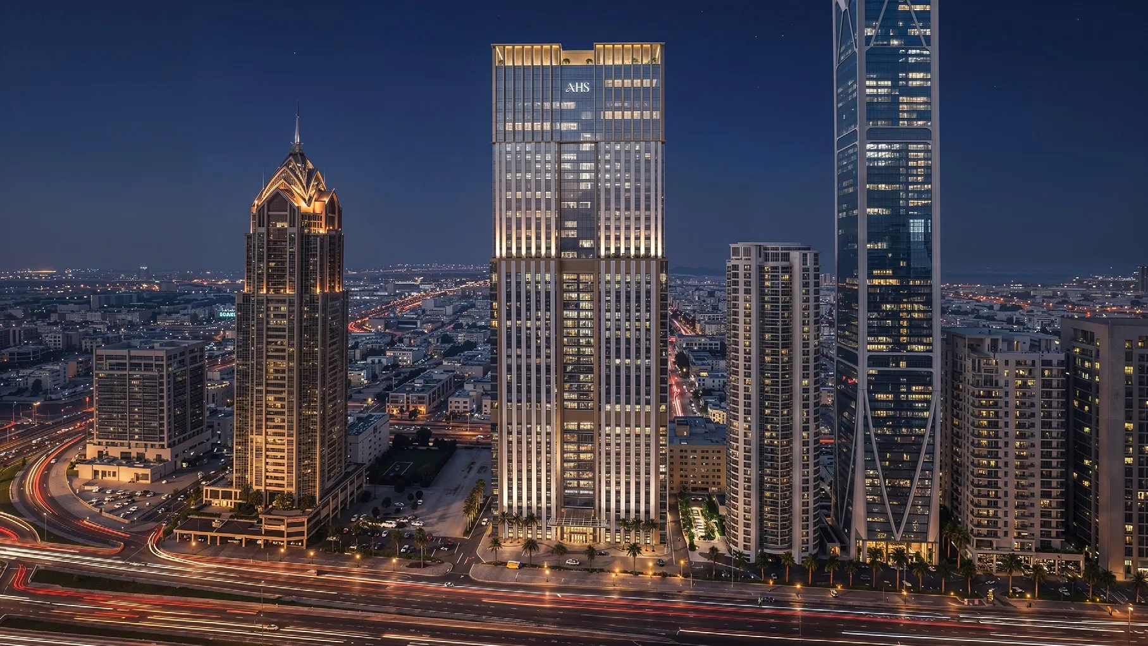
AHS Twin Towers marks the remarkable evolution of an iconic address into a new generation of Grade A commercial space, a landmark reimagined after more than two decades as one of the city's most recognised hospitality destinations. Inspired by the fluid forms of desert dunes, this extraordinary transformation introduces a refined architectural language that honours the building's original character while creating a distinctive new expression for the landmark address. Architecture by Gensler, the largest architecture and design firm in the world, ensures a human-centric destination shaped around extreme adaptability, sustainability, and the needs of the modern workforce. The amenities at AHS Twin Towers are truly without equal, offering a complete lifestyle experience across dedicated business, wellness, and culinary wings. The Business Wing provides a sophisticated lounge, private suites, and boardrooms for effortless collaboration, while the thirty-thousand-square-foot wellness floors bring together a lap pool, hot and cold plunge pools, mineral bath, spa treatment rooms, a state-of-the-art gym, Pilates and yoga studios, grooming and beauty salons, and a juice bar. Residents and tenants also enjoy a golf simulation room, cigar lounge, karaoke room, an expansive gourmet food hall offering a diverse collection of dining experiences, and a rooftop Sky Garden with panoramic views, completing an environment where business and lifestyle exist in perfect harmony. The commercial offices at AHS Twin Towers are designed with choice at their core, offering flexible floor plates that can be occupied by a single tenant or divided into two or four private offices. The range of configurations includes Ultra Grand Offices, Grand Offices, and Executive Offices, ensuring that organisations of every scale — from boutique consultancies to global headquarters — find a workspace tailored to their ambitions. The lobby itself is a dramatic interplay of light, greenery, and sculptural detail, with grand proportions meeting fluid architectural forms to create an arrival experience defined by contemporary design and timeless elegance.
Analytics
Price vs District
Unit Distribution
By type
By bedrooms
Payment Plan
On booking
During construction
Upon Handover
Typical 60/40 plan:
Investment Score
Similar Projects in District
Юниты и наличие
Сохранённый аналитический отчёт открывается для выбранной квартиры
Откройте категорию и выберите конкретную квартиру.
Удобства и инфраструктура


Застройщик и документы
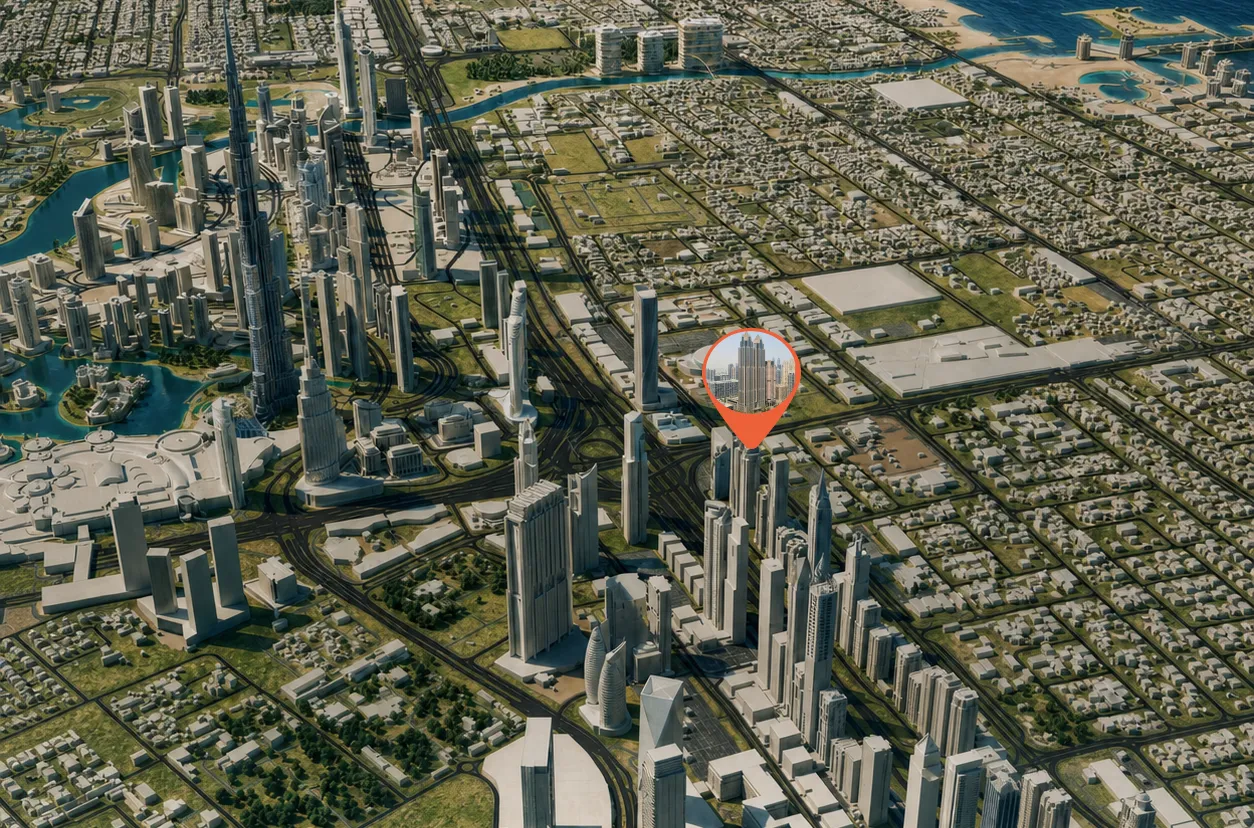
Локация
Рядом
Фото и видео