The S at Sobha Hartland II
The S at Sobha Hartland II
О проекте
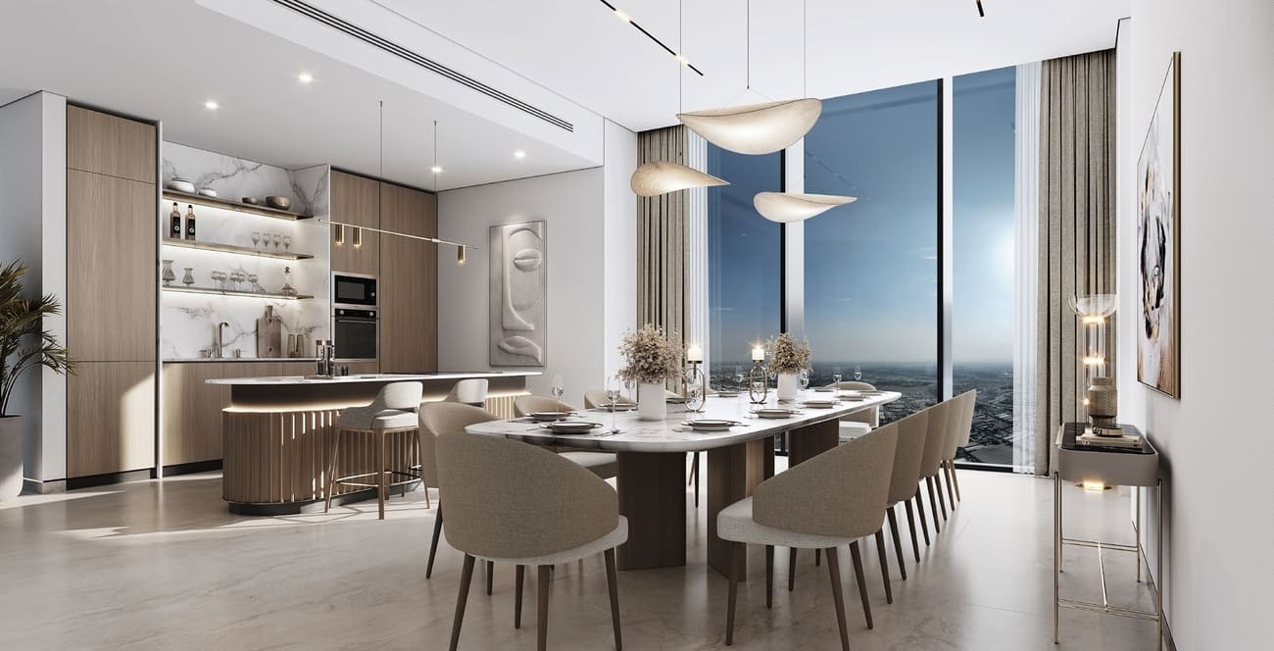
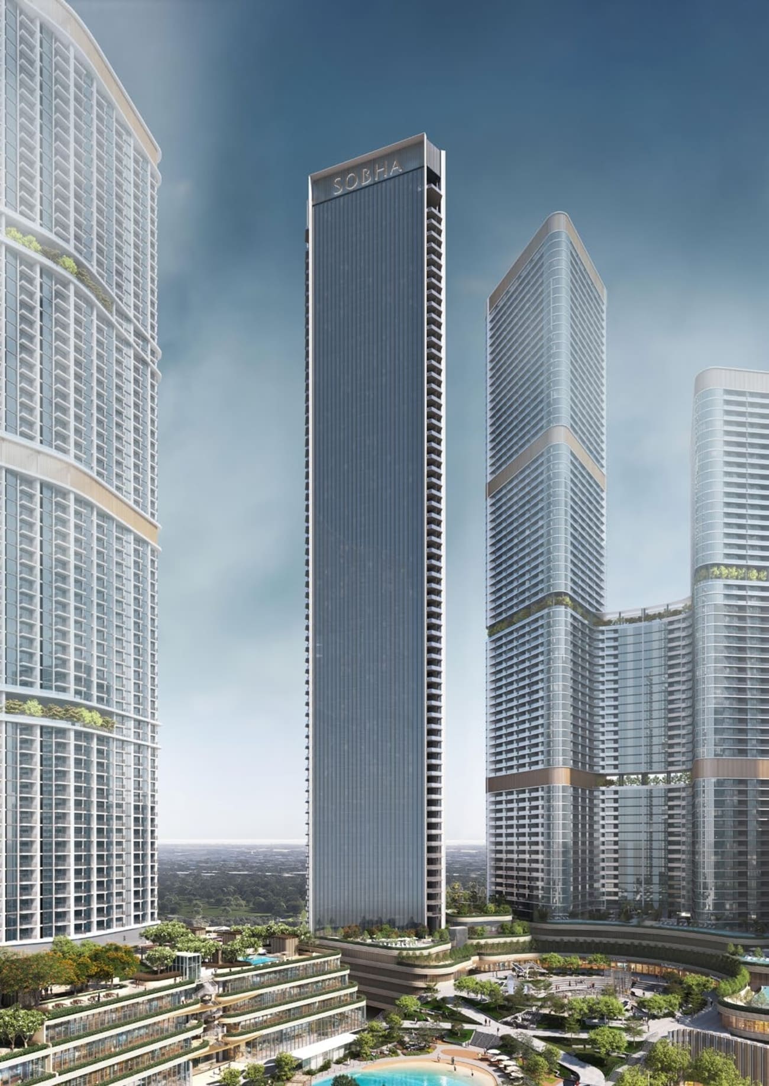
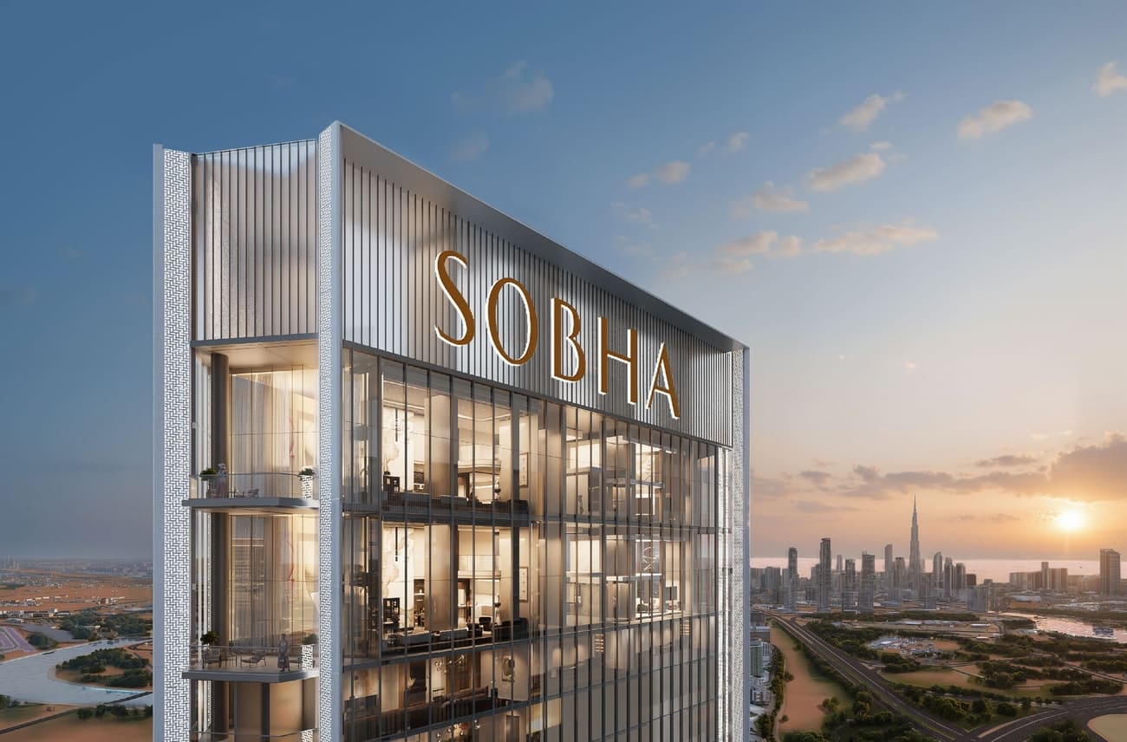
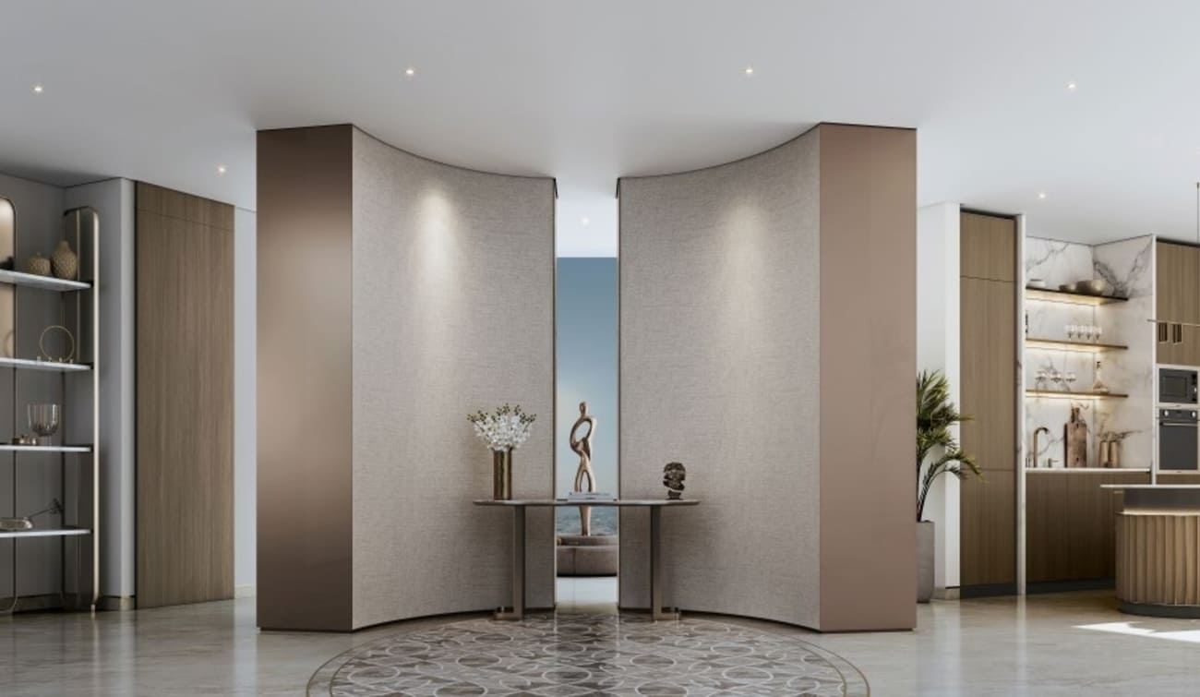
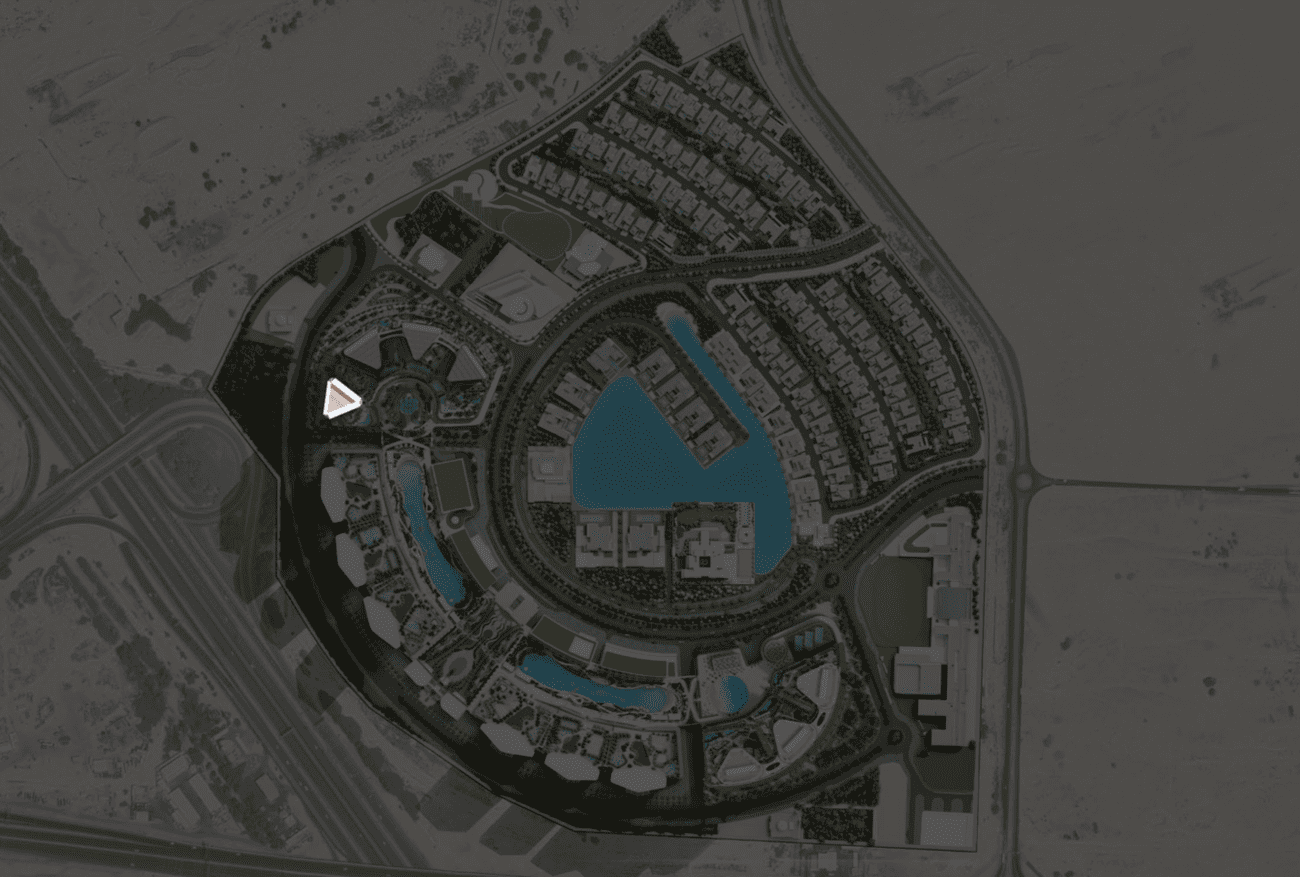
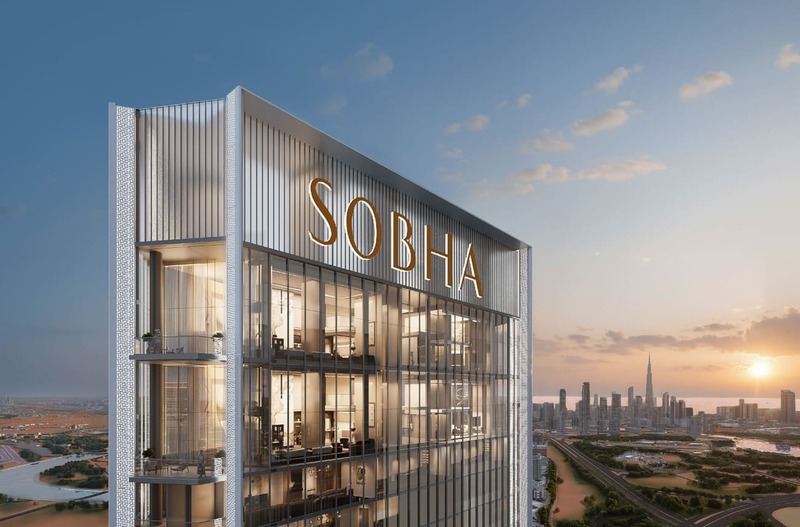
The S at Sobha Hartland II is the tallest expression of Sobha Realty's design philosophy, rising seventy floors into the skyline as a defining statement of prestige and architectural vision. As the most distinguished tower within Sobha Hartland II, this exceptional residence is part of The Signature Collection, a rare selection of ultra-premium residences that exemplify design mastery, detail, and distinction. Featuring four and five-bedroom homes and six-bedroom penthouses, each residence is crafted with the quiet confidence of a future classic, with an equilateral triangle form that unlocks panoramic views in every home. A multi-tiered podium serves as a private sanctuary with seamless lift access to wellness spaces, intimate lounges, and serene rooftop escapes. A double-height wellness club is designed to uplift both body and mind, with curated zones including a courtyard, zen garden, yoga terrace, and meditation spaces. Residents enjoy a calisthenic gym, yoga and meditation areas, an infinity pool, a beach edge swimming pool, a kids' swimming pool, and wet loungers. Indoor amenities include a co-working and library, music and karaoke studio, arcade and augmented reality area, dance studio, and kids' play areas. Every residence at The S is designed with scale and intention, featuring expansive, meticulously planned layouts with the privacy and seamless flow of a villa lifted into the sky. Porcelain tile flooring runs across formal living, dining, and family zones, while timber-looking porcelain tiles add warmth in bedrooms. Kitchens are quietly composed with reconstructed stone countertops and Miele or equivalent appliances. Bathrooms feature porcelain tile finishes, precision fittings, and integrated smart elements. A smart home system integrates control of lighting, temperature, and curtain settings, enhancing daily life with discreet, responsive, and intuitive technology.
Analytics
Price vs District
Unit Distribution
Payment Plan
During construction
Upon Handover
Typical 60/40 plan:
Investment Score
Similar Projects in District
Юниты и наличие
Удобства и инфраструктура


Застройщик и документы
Локация
Рядом (6)
Фото и видео