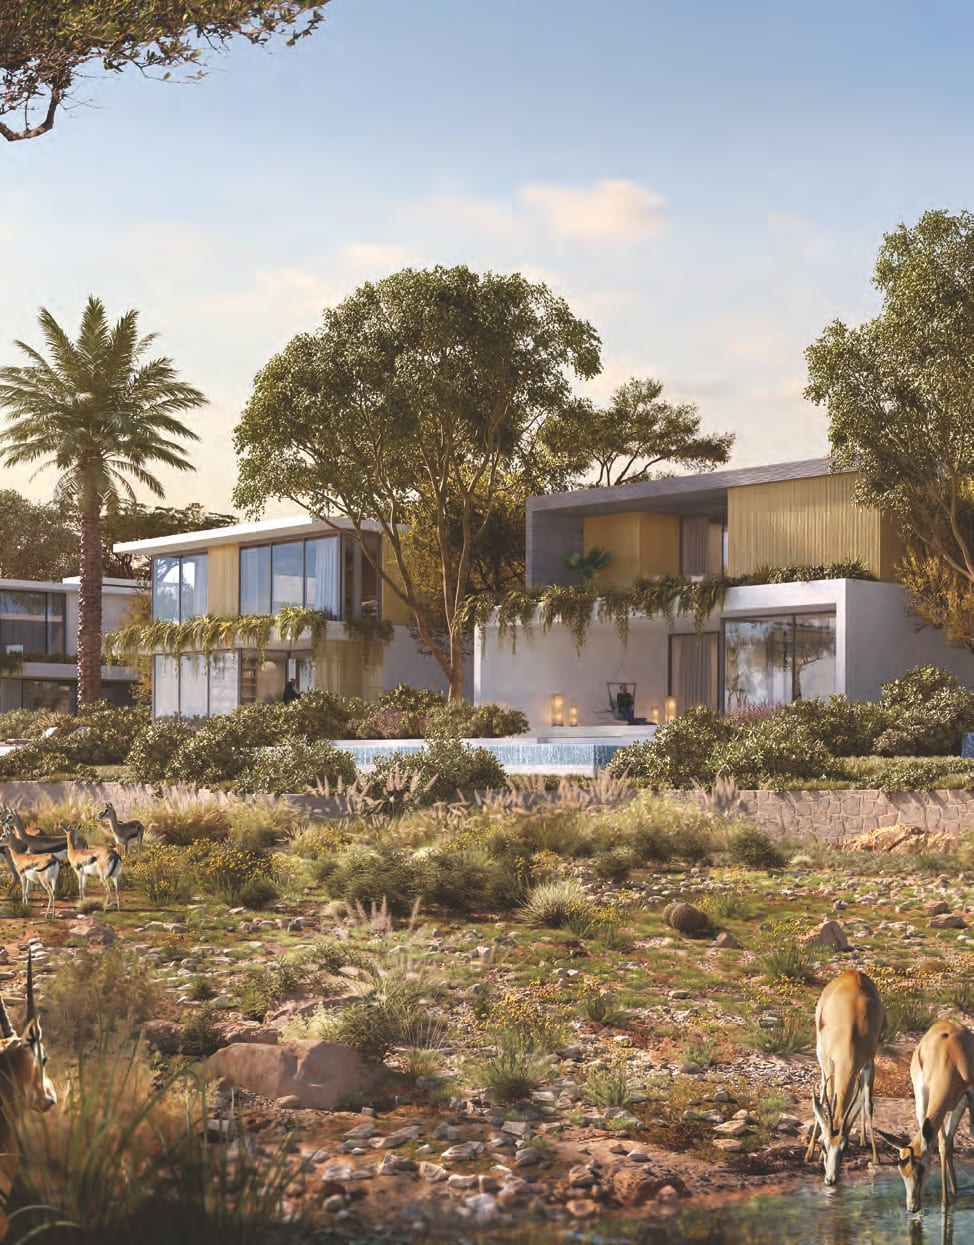
Yasmina Duet Villas
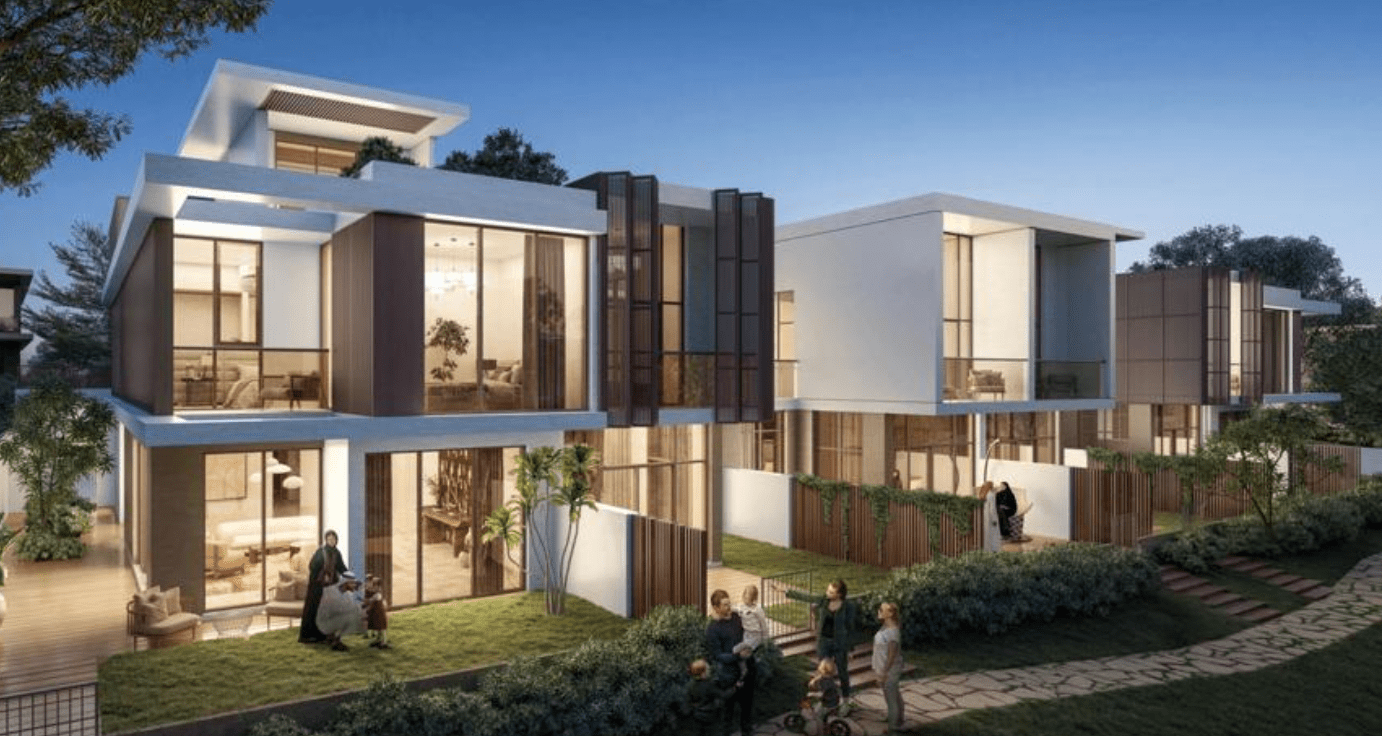
Yasmina Duet Villas
О проекте
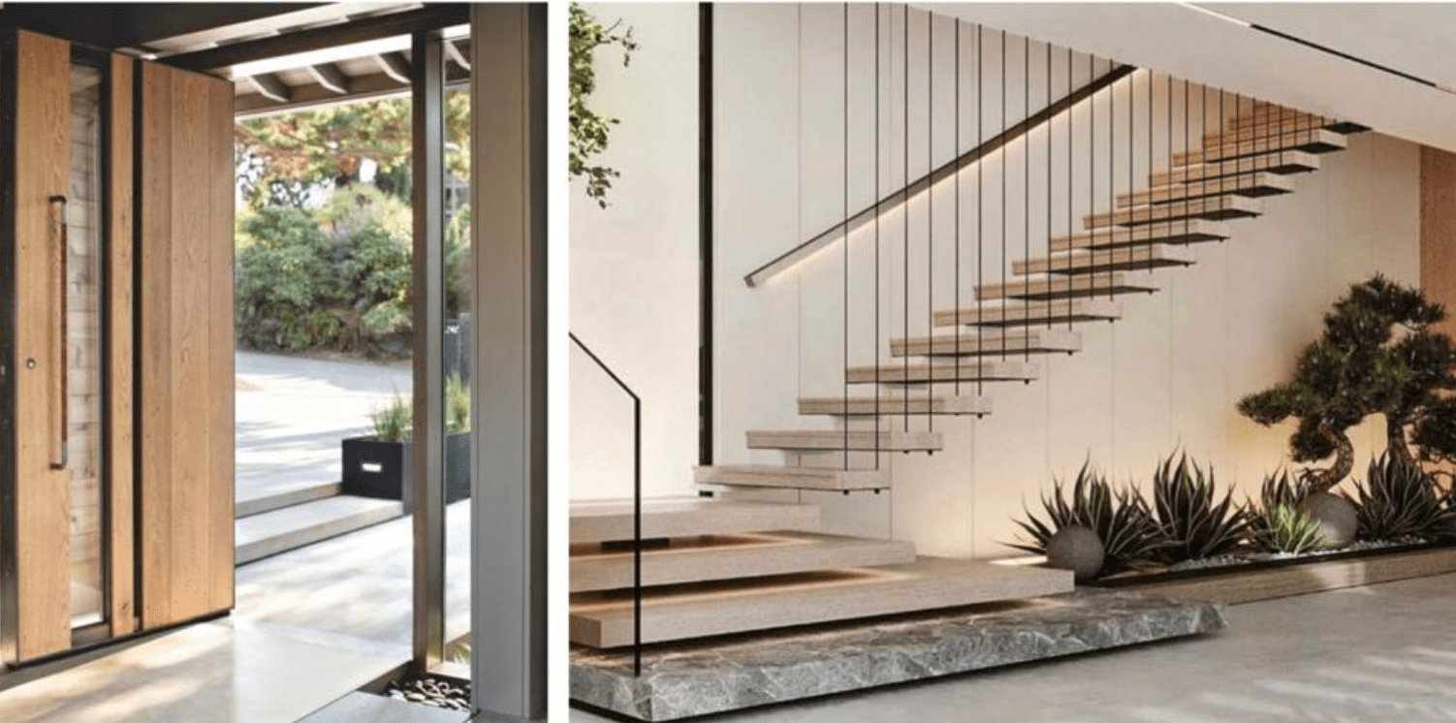
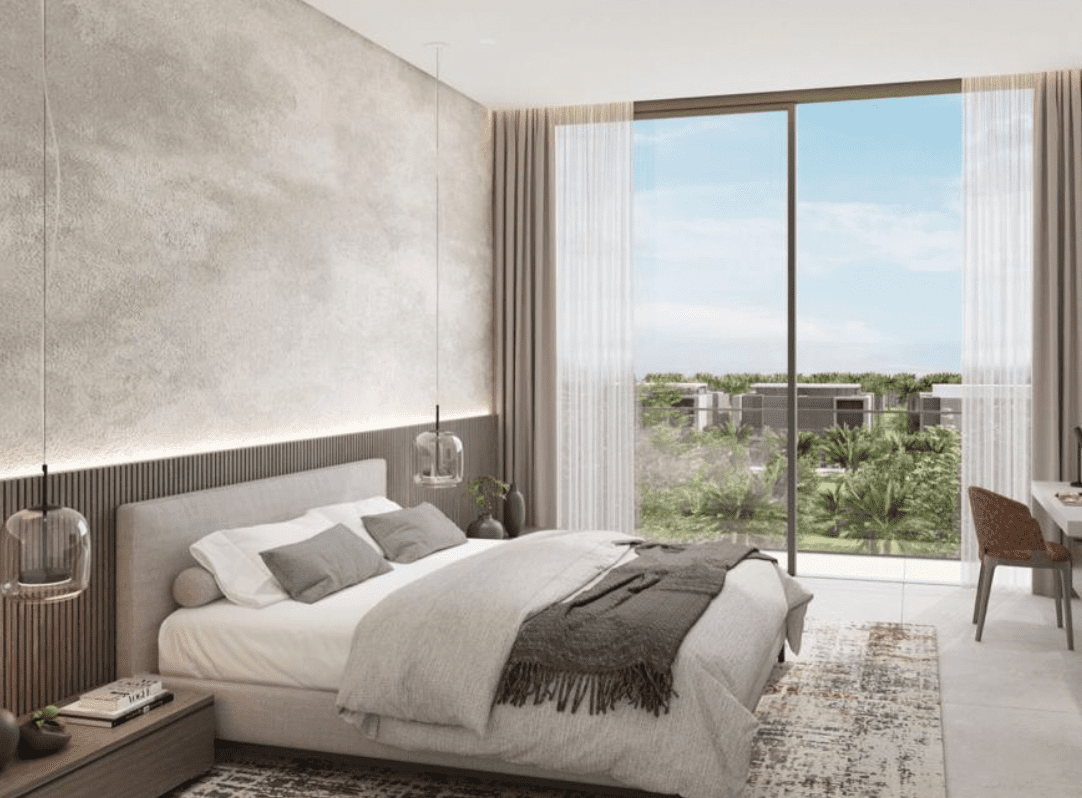
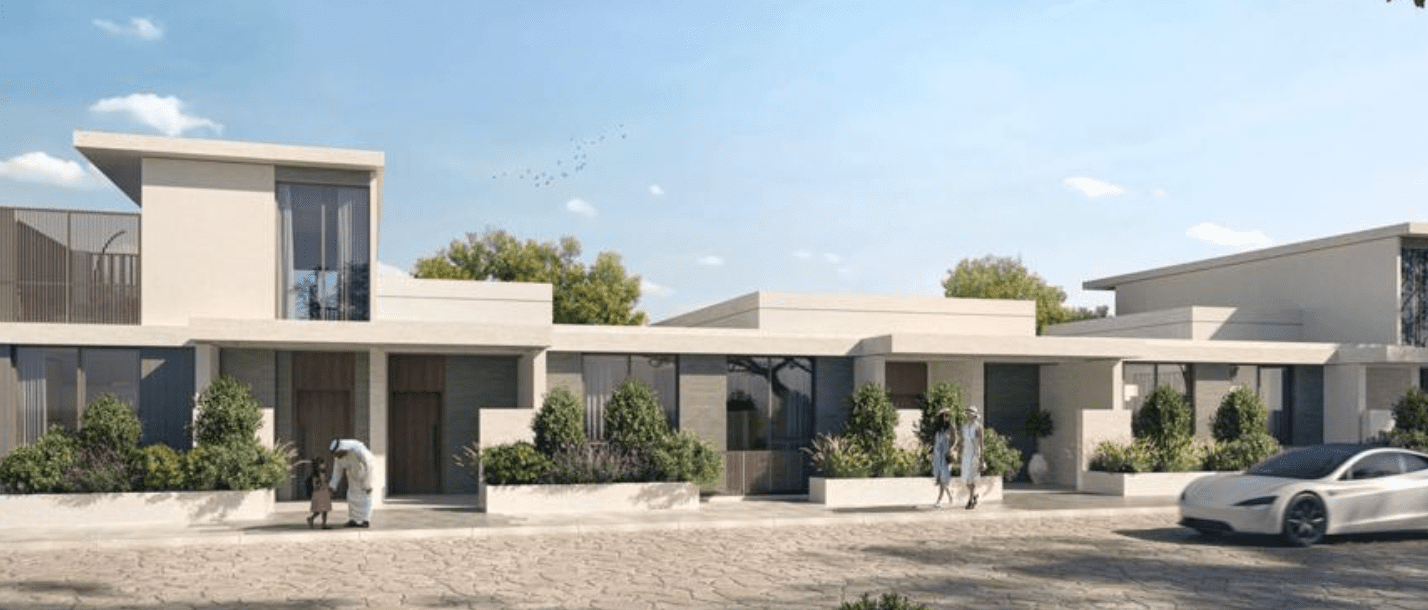
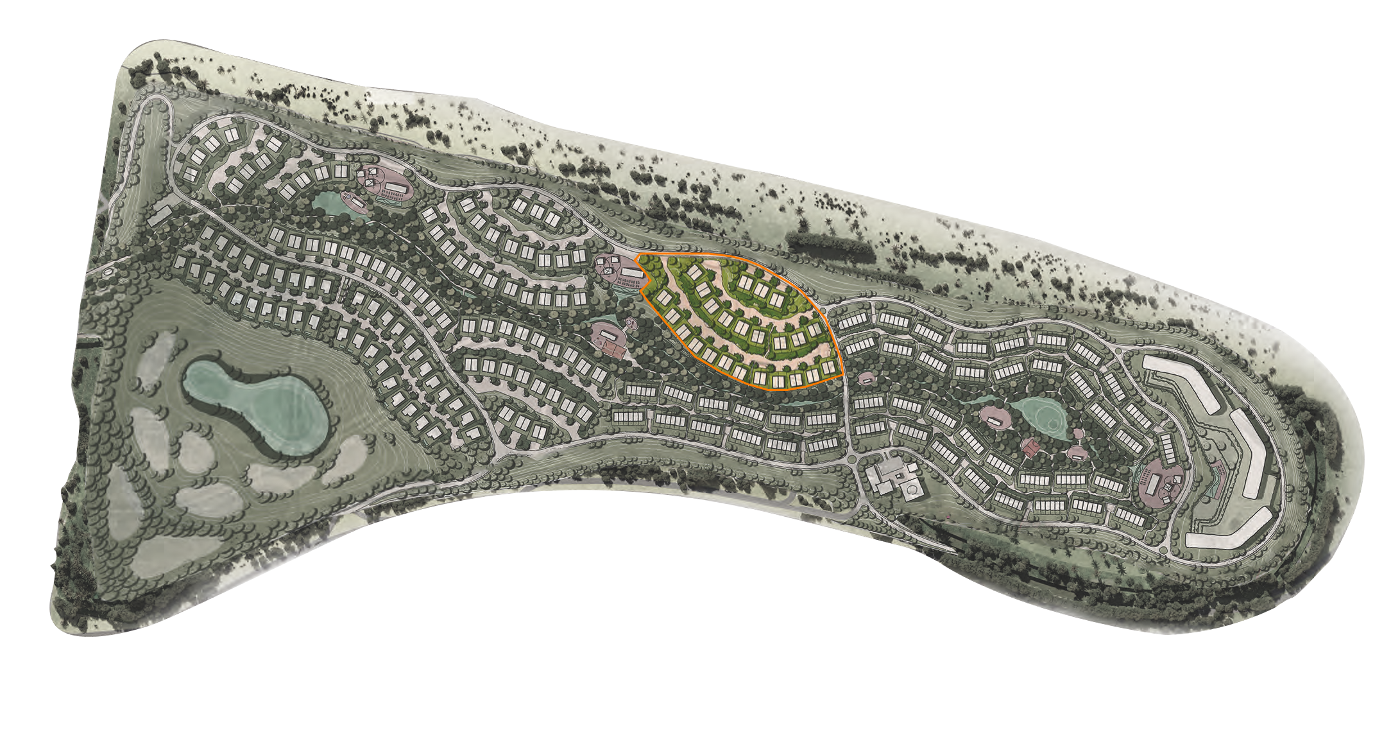
Yasmina Duet Villas is an exclusive collection of luxury residences designed to combine contemporary architecture with exceptional functionality and comfort. Set within a thoughtfully planned community, the project offers a refined lifestyle with spacious 4- and 5-bedroom villas, featuring generous built-up areas and large plot sizes that ensure privacy and openness. Each villa is carefully designed to create a seamless balance between elegant design and practical living, making it ideal for modern families. The villas are designed to enhance everyday living with a range of premium features and flexible spaces. Each home includes a private swimming pool, spacious living and dining areas, and an additional family lounge, offering multiple zones for relaxation and entertainment. Bedrooms are designed with ensuite bathrooms, while the master suite includes a walk-in closet for added comfort. Additional features such as a maid’s room, powder room, and dedicated office or gym space further enhance the functionality of the homes, while secure parking ensures convenience and privacy. The interiors feature modern finishing with high-quality materials, creating a sophisticated and timeless aesthetic throughout the villas. Open-plan kitchens are designed with feature islands, built-in cabinets, and integrated white goods, offering both style and practicality. Clean lines, spacious layouts, and refined detailing define the living spaces, while the villas are offered unfurnished, allowing residents to personalize their homes to their own taste.
Analytics
Price vs District
Unit Distribution
Payment Plan
On booking
During construction
Upon Handover
During 36 months PH
Typical 60/40 plan:
Investment Score
Similar Projects in District
Units & Availability
Удобства и инфраструктура


Developer & Documents
Location
Nearby
Photos & Video