VIA MonteNapoleone

VIA MonteNapoleone
О проекте
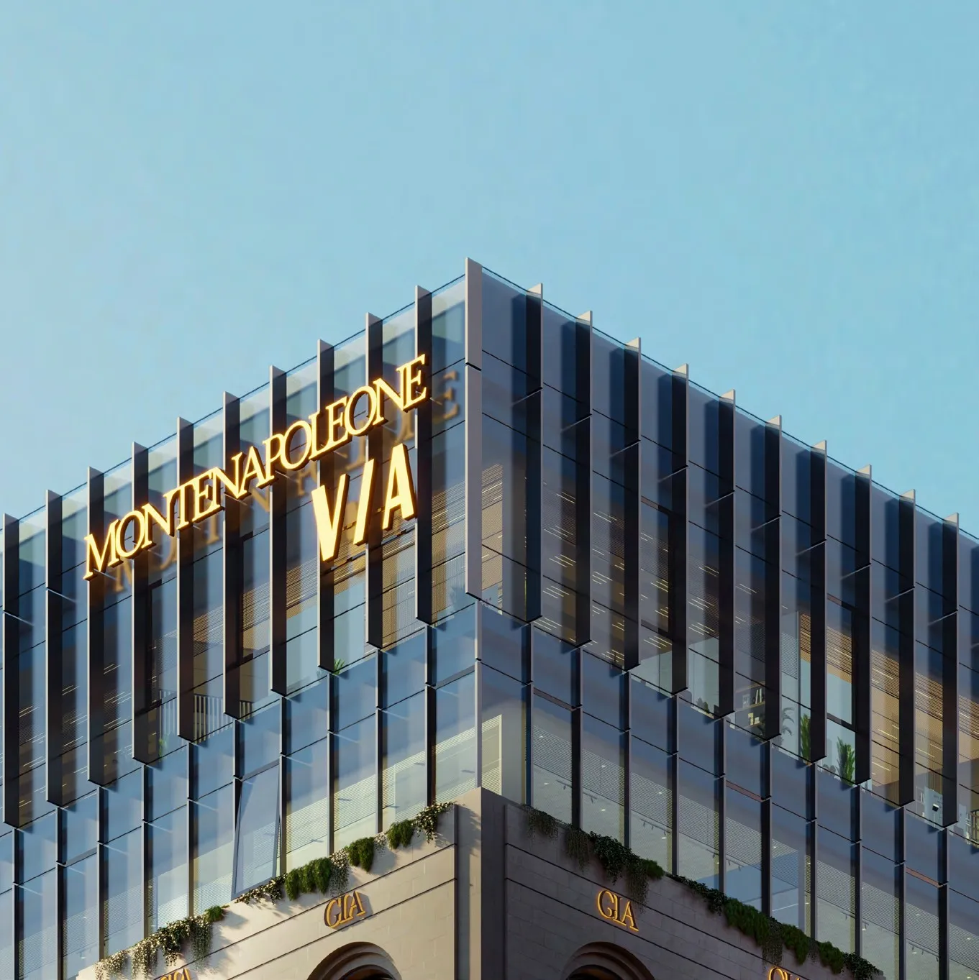
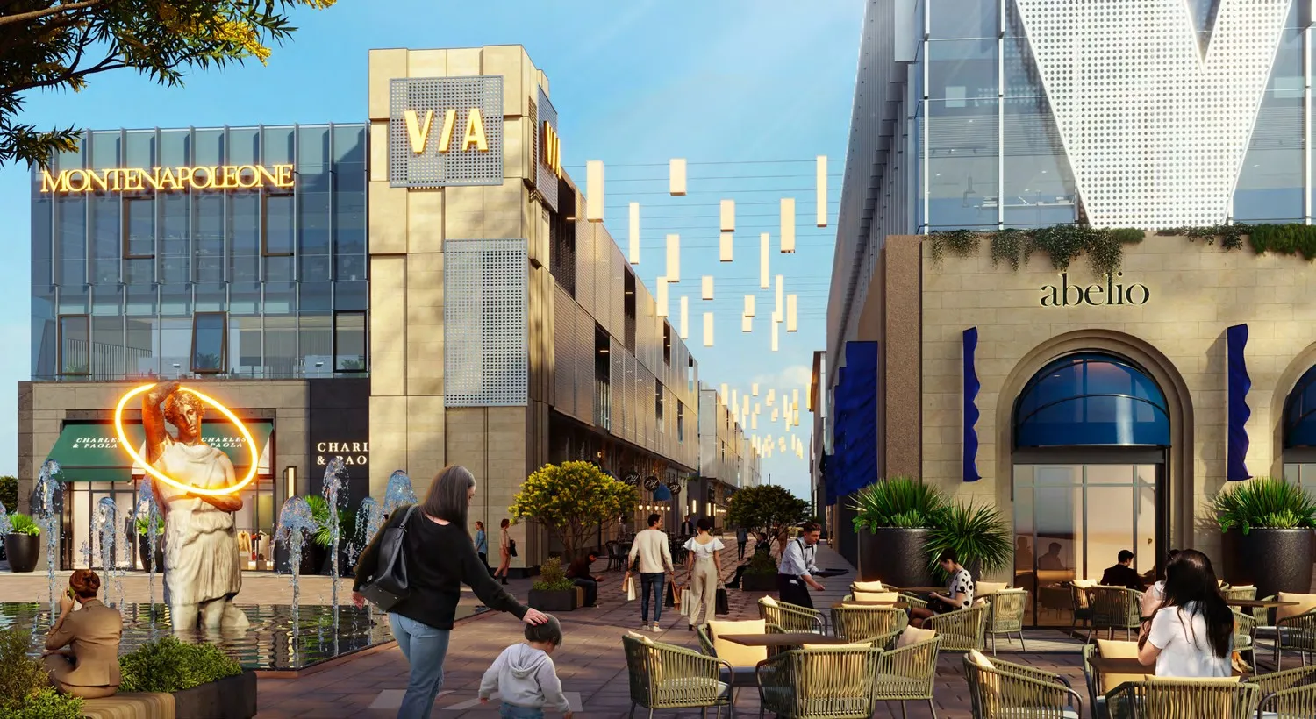
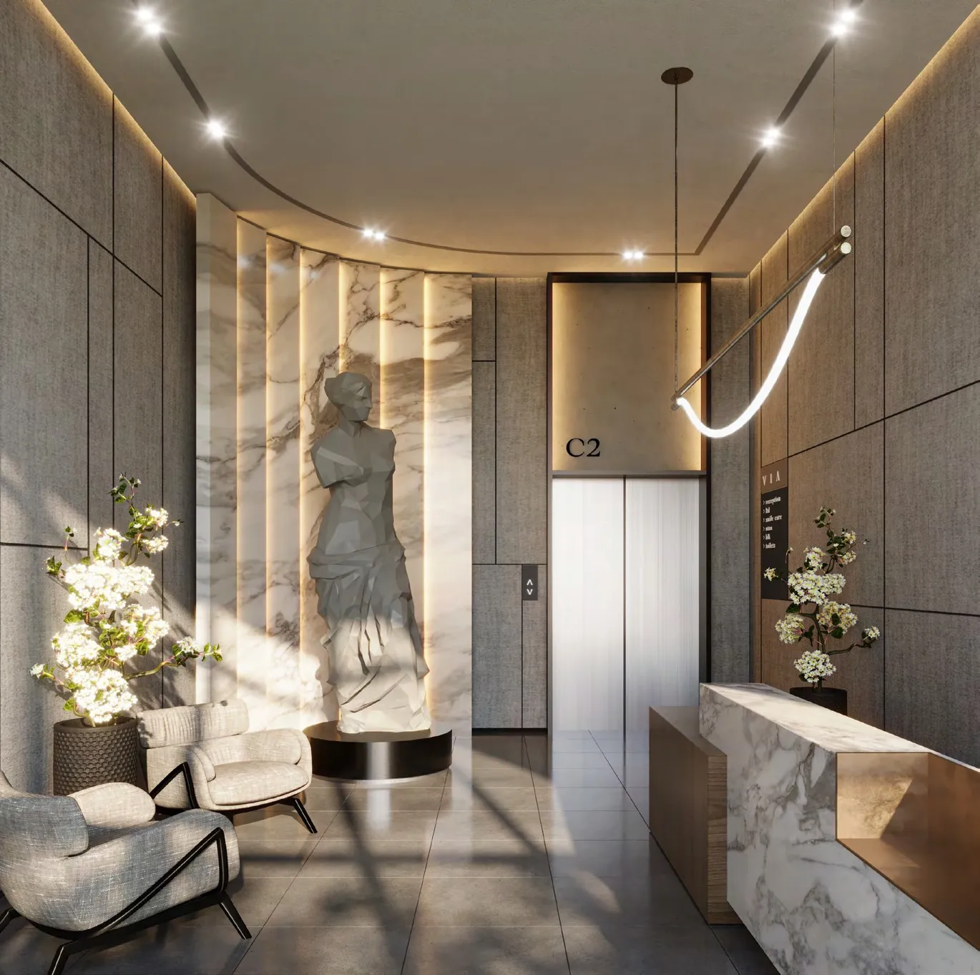
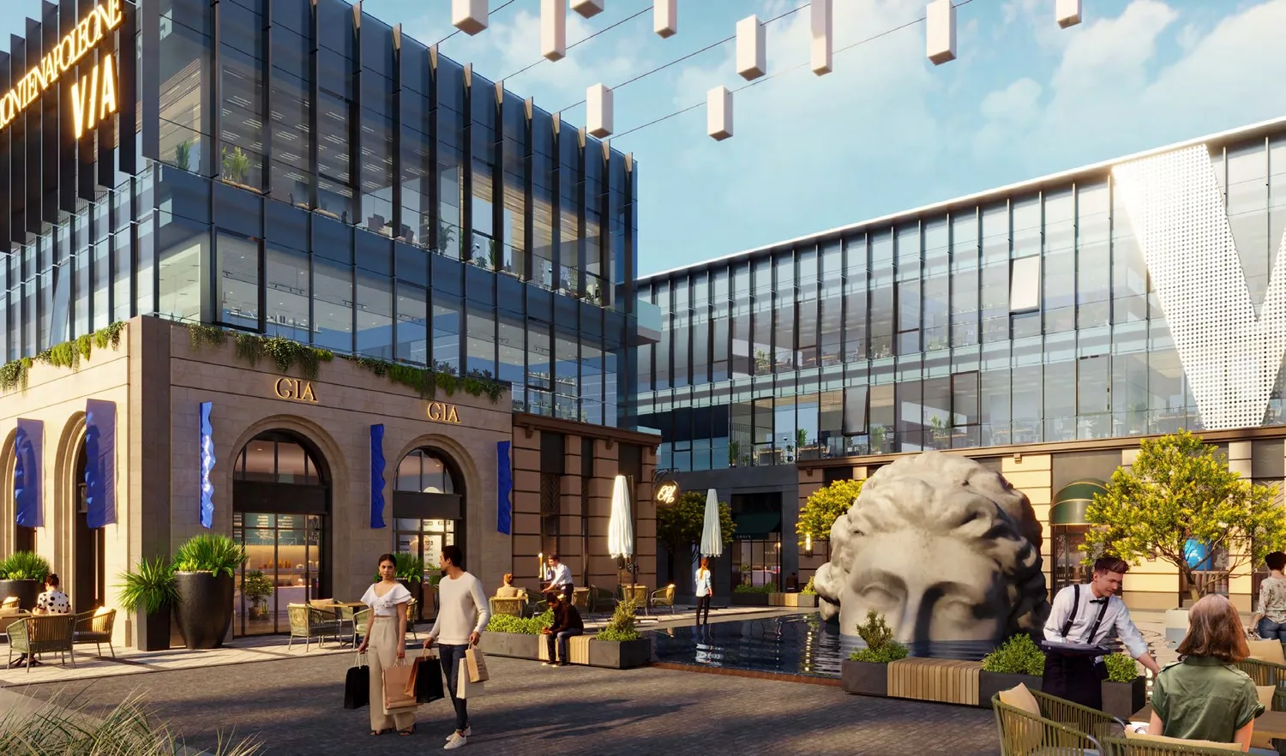
Via MonteNapoleone is a commercial development by Reportage Properties. The project comprises seven buildings arranged around a series of pedestrian entry plazas, each rising across a basement, ground floor and up to two upper floors. Unit formats include commercial retail units, administrative office units and medical clinic units, positioned as a full-service commercial mall within a wider mixed-use masterplan. The development includes retail shops such as cafés, restaurants and international brands, specialized medical centers with laboratories and clinics, a mini mart, luxury accessories and jewelry stores, a gym, and specialty stores including a bank, spa, household goods and clothing outlets, together with a carnival area. Each building provides its own private entrance and dedicated elevator, supported by a facility management company, fire safety systems, and 24-hour security and CCTV. Exteriors feature double-glazed curtain walls, clear tempered glass display windows for commercial units, façade cladding in GRC and high-quality marble, and main entrances and corridors finished in marble and granite. Building entrance interiors are finished with natural marble tile flooring and grey porcelain tile or wood-clad walls. Units are handed over as core and shell, with tie-in points provided for electricity, water and fire systems, and air conditioning to be supplied by the tenant. The units are delivered unfurnished.
Analytics
Price vs District
Unit Distribution
By type
By bedrooms
Payment Plan
On booking
During construction (Installment within 100 Months)
Upon Handover
Typical 60/40 plan:
Investment Score
Similar Projects in District
Units & Availability
Open the saved property analysis report for a selected unit
Open a category and choose a specific unit.
Удобства и инфраструктура

Developer & Documents
Location
Nearby
Photos & Video