Holm Central
Holm Central
О проекте
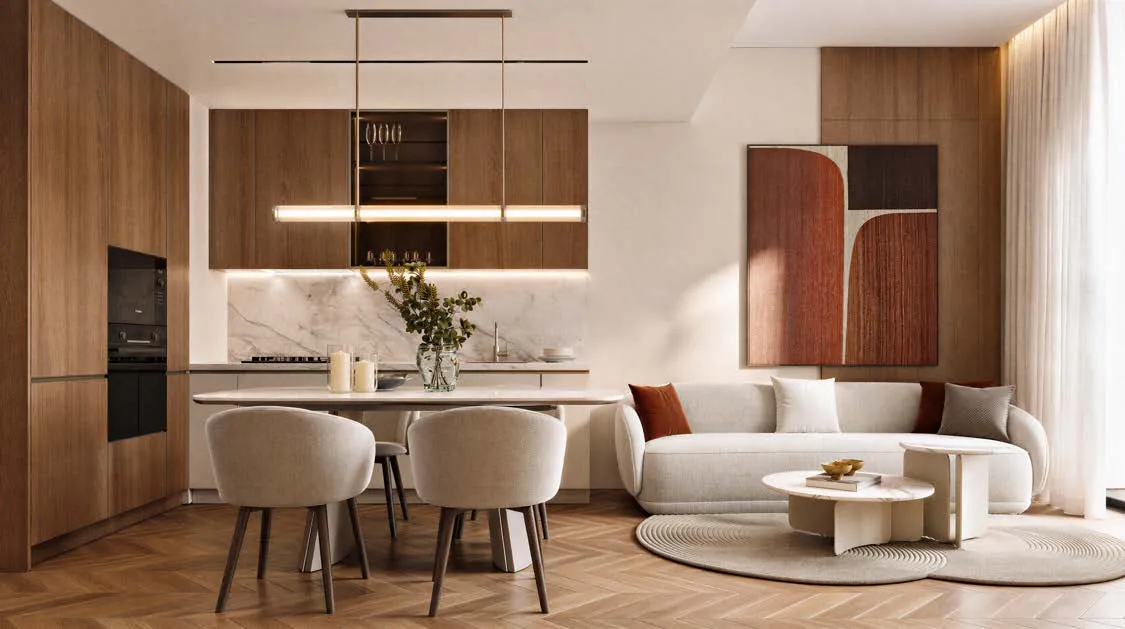
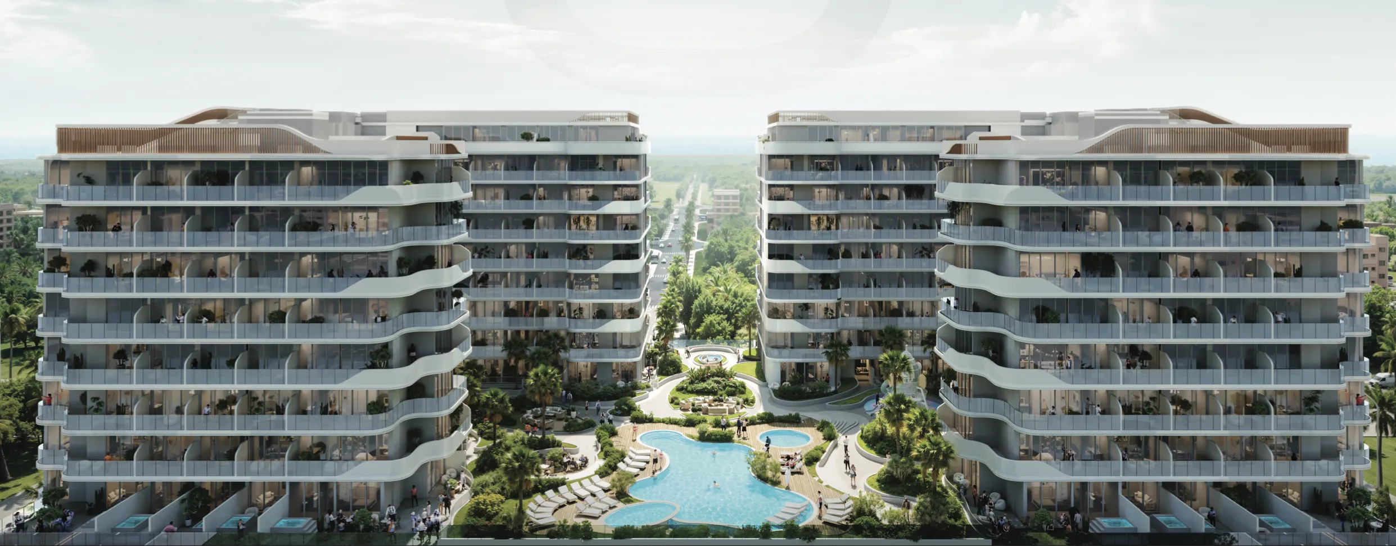
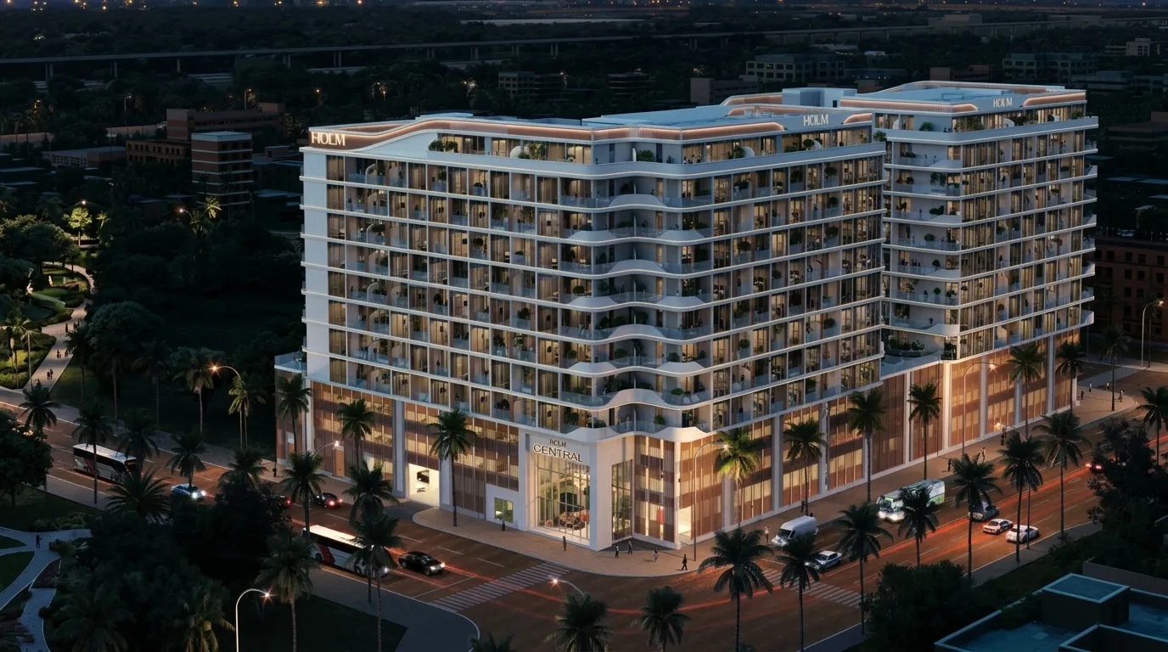
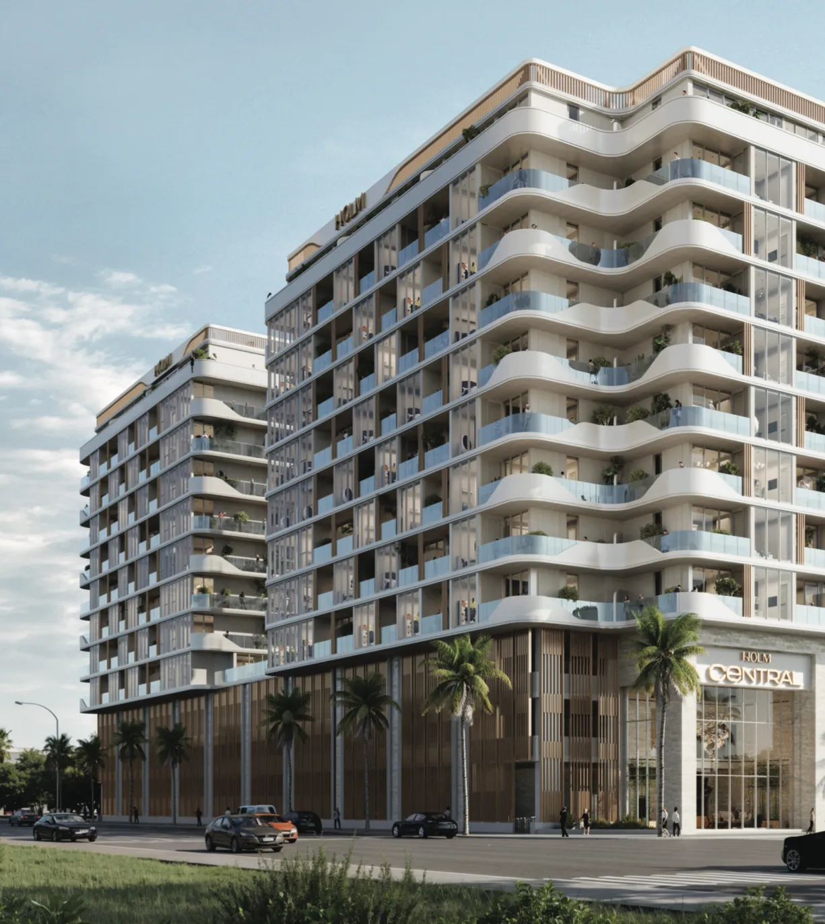
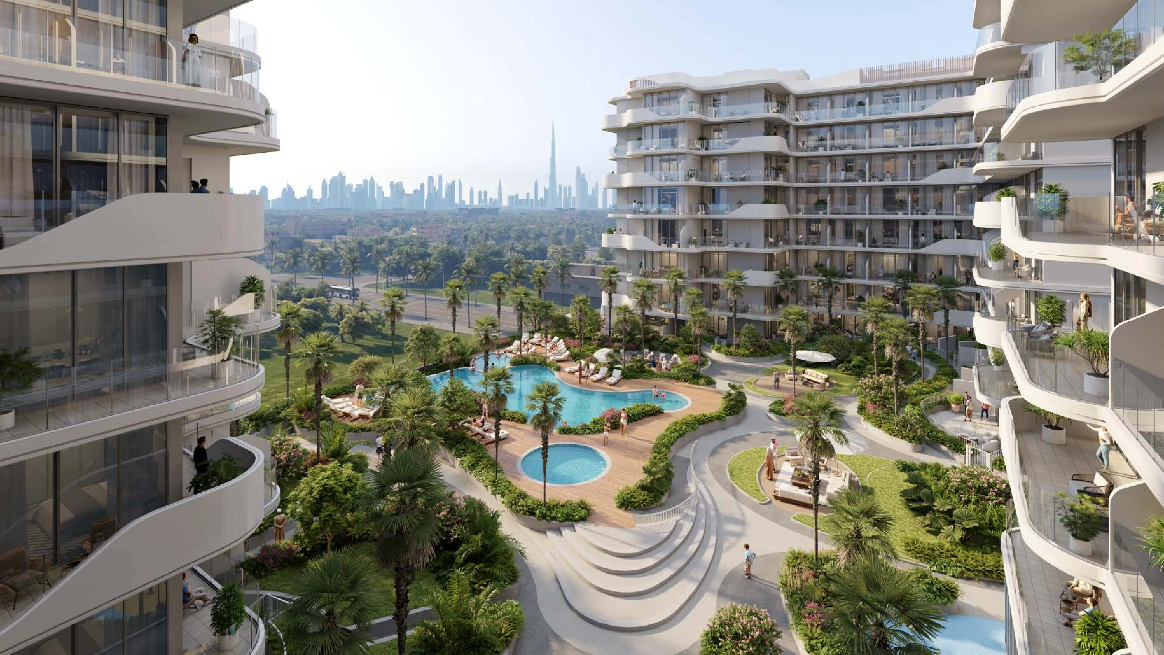
Holm Central stands as a paragon of residential development, where the art of hospitality is intricately woven into the fabric of everyday life, giving rise to a truly extraordinary home environment. This remarkable twin-tower development boasts an array of generously proportioned apartment layouts, encompassing studios, one-bedroom, and two-bedroom residences with maid's rooms, all meticulously designed to provide residents with a well-connected living space and exceptional long-term value. The architecture is elevated by the presence of triple-height lobbies and a hospitality-led interior design approach, setting a new benchmark for refined urban living in Dubai. The residences at Holm Central are complemented by an impressive array of resort-inspired amenities, carefully curated to elevate daily life to unprecedented heights of relaxation and wellbeing. Residents can unwind in the magnificent swimming pool, children's pool, and rooftop barbecue areas, or maintain their fitness goals at the state-of-the-art fitness centre, complete with sauna and steam rooms. The development's expansive landscaped podium, featuring podium gardens, outdoor lounges, a yoga and wellness deck with a feature water element, and dedicated kids' play areas, creates a serene and inspiring environment that caters to every member of the family. The interiors of Holm Central are a testament to thoughtful design, maximizing space, comfort, and natural light to create modern urban sanctuaries that residents will be proud to call home. The hospitality-led approach to interior design ensures that every detail has been meticulously considered, from the generous layouts to the premium finishes that define each apartment, creating a perfect harmony of convenience, luxury, and community. With its carefully crafted residences and exceptional amenities, Holm Central offers a lifestyle that is both refined and effortlessly connected, making it a truly standout development in Dubai's residential landscape.
Analytics
Price vs District
Unit Distribution
By type
By bedrooms
Payment Plan
On booking
During construction
Upon Handover
Typical 60/40 plan:
Investment Score
Similar Projects in District
Units & Availability
Open the saved property analysis report for a selected unit
Open a category and choose a specific unit.
Удобства и инфраструктура


Developer & Documents
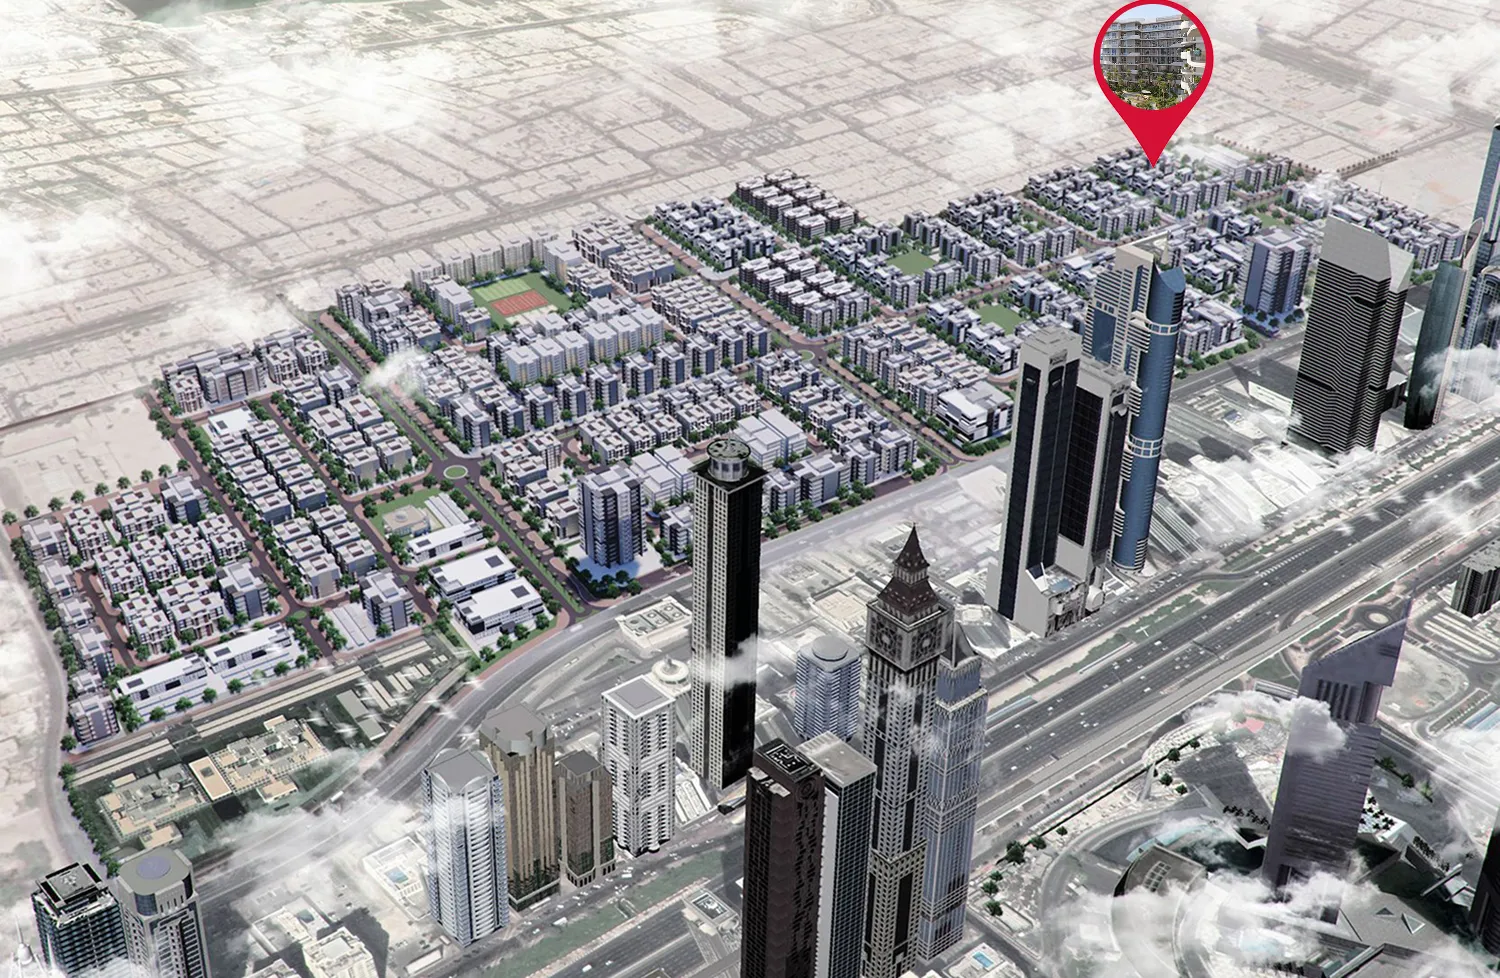
Location
Nearby
Photos & Video