Sun Hills Lakeside
Sun Hills Lakeside
О проекте
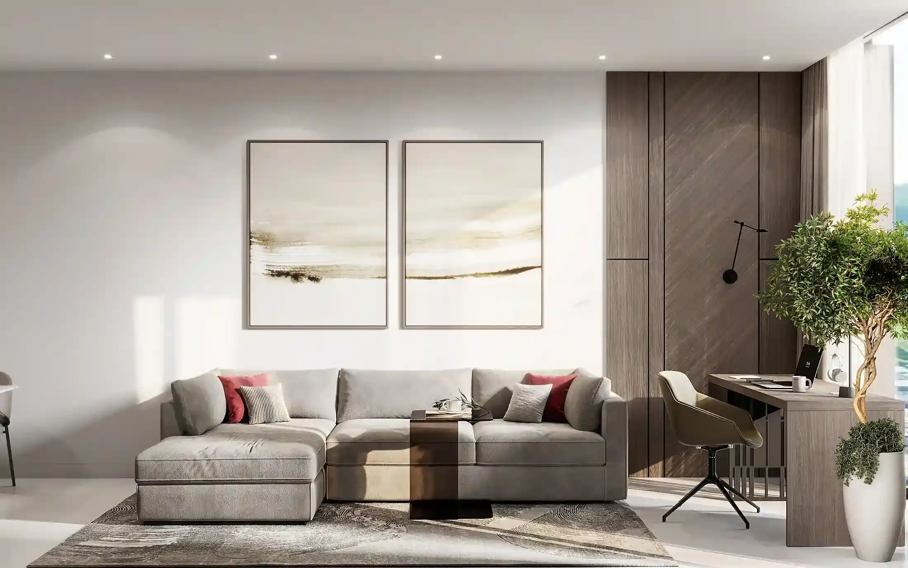
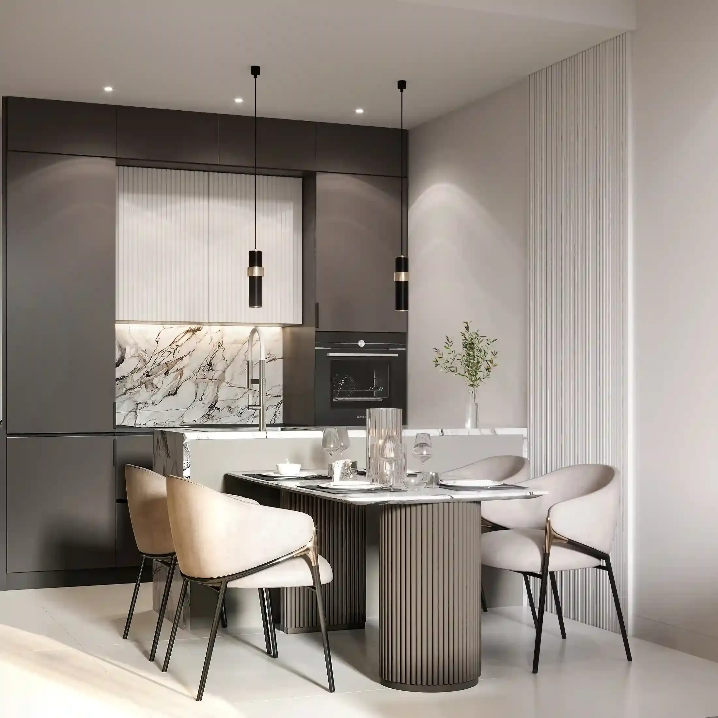
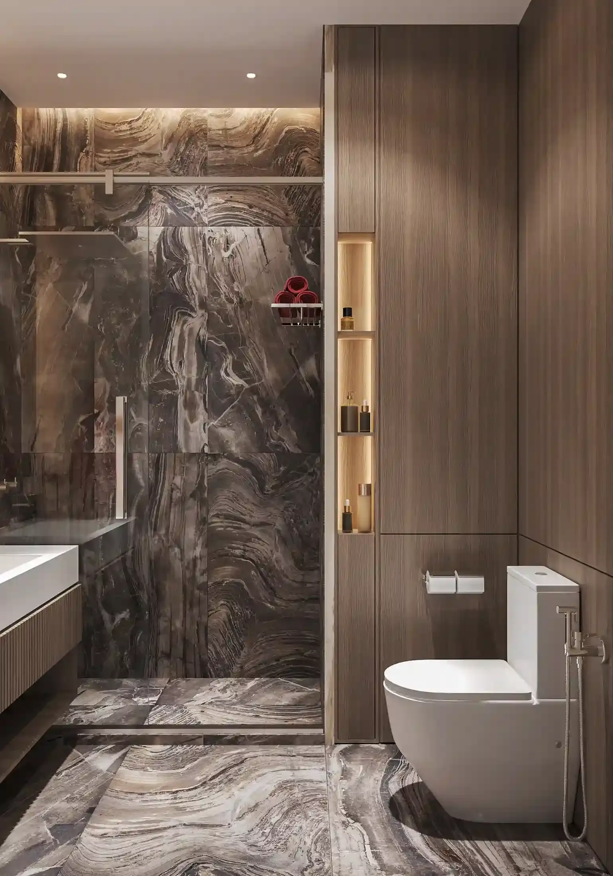
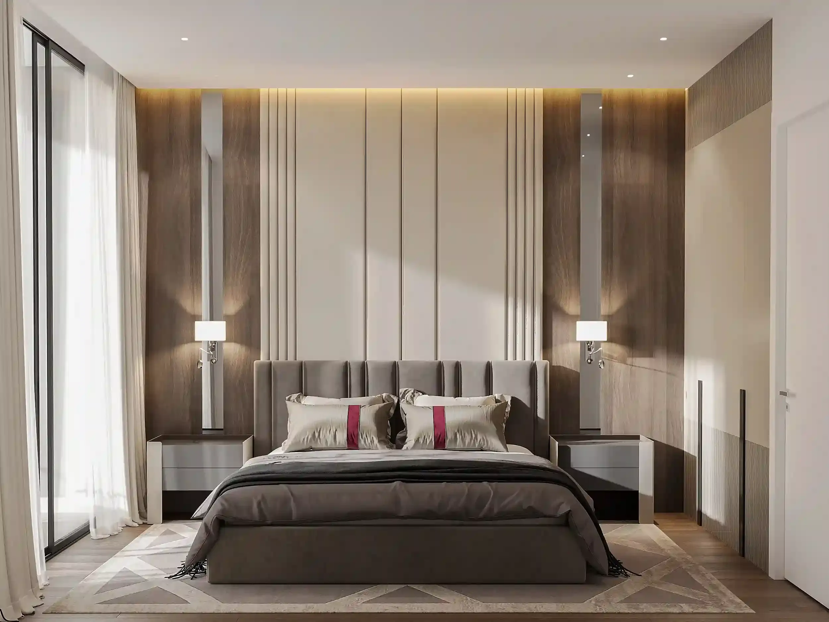
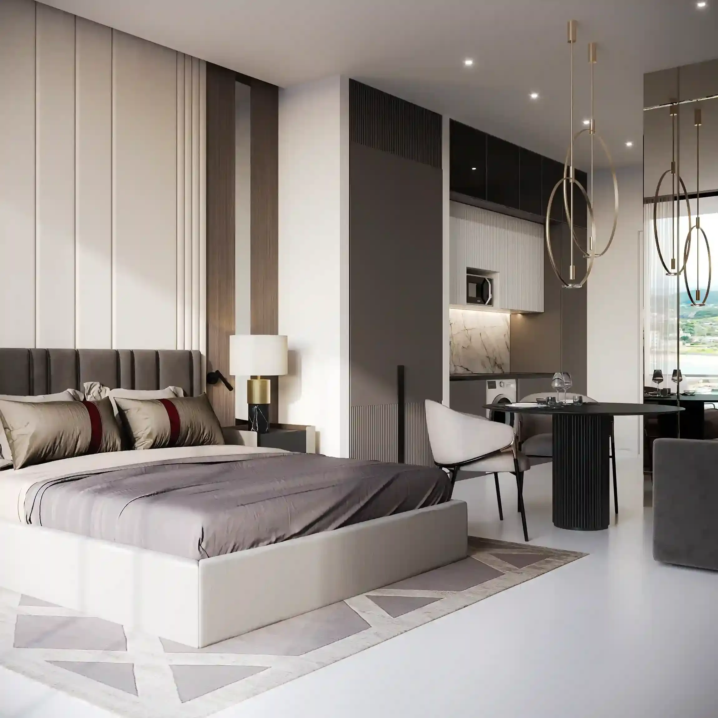
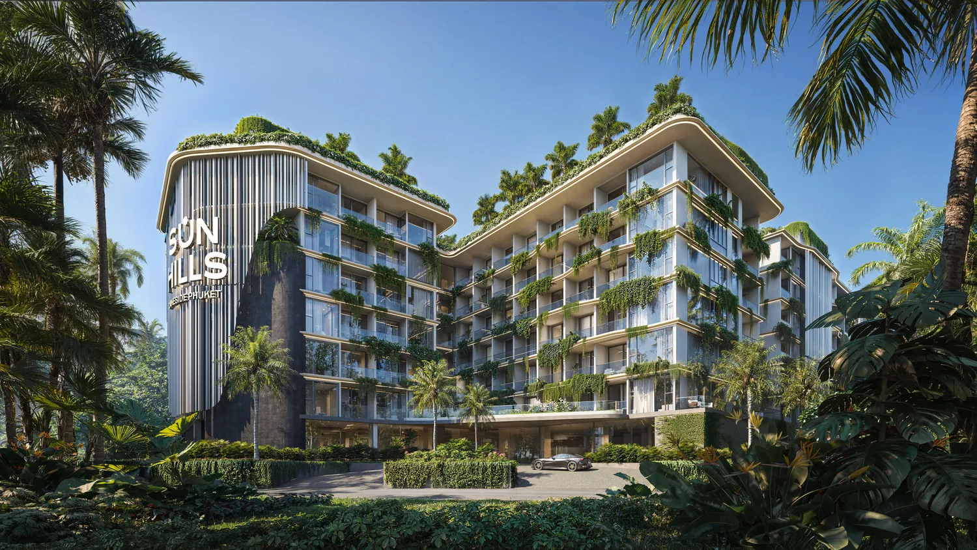
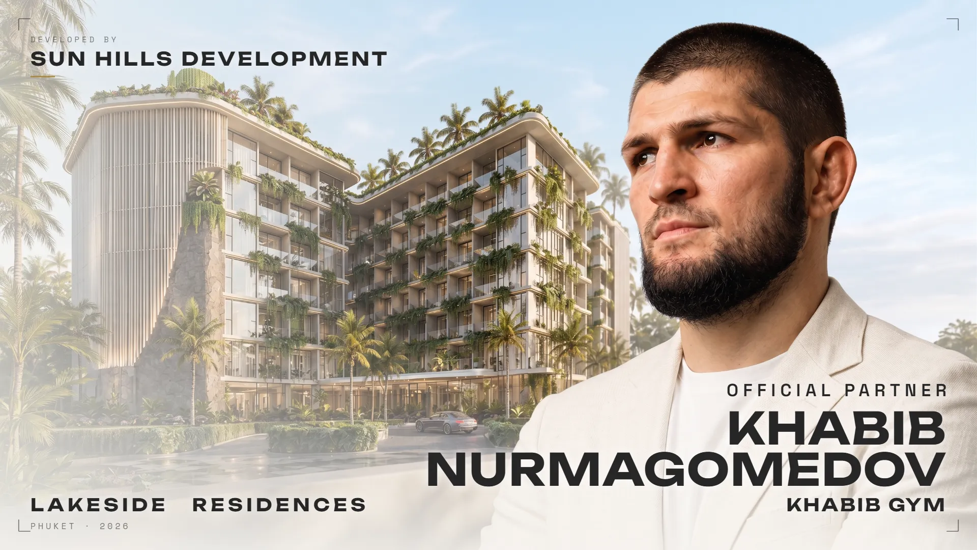
Sun Hills Lakeside is a private resort residential complex comprising 3 buildings of 7 floors each, totalling 401 units with custom finishing across studio, 1-bedroom, 2-bedroom, and 3-bedroom configurations. The facades feature a bionic architectural design crafted from natural and durable materials with cascading vertical greenery, architectural lighting, and panoramic glazing with terraces in every unit. Ground floor units have direct pool access and private landscaped areas, while upper-floor residences offer panoramic views of the surrounding tropical landscape and lagoon. Residents will benefit from a curated range of amenities designed to support both relaxation and active living. The complex features three heated swimming pools including rooftop pools and a dedicated children's pool, plus an aqua club, an open-air cinema, and rooftop lounge terraces with panoramic views over the lagoon. The Khabib Gym training center provides personal and group training, functional zones, jiu-jitsu, Muay Thai, boxing, and recovery spaces, complemented by a separate sports and wellness facility with a fully equipped fitness gym, yoga, pilates, stretching studios, and meditation areas. A world-class spa with sauna, hammam, massage rooms, and recovery suites, a full-service restaurant, children's game center with activity zones and professional animators, coworking areas with meeting rooms, and underground parking with EV charging stations and a car wash complete the infrastructure. Interiors are delivered with a focus on contemporary elegance and functionality. Units are delivered with custom finishing, featuring a contemporary interior scheme with marble-effect splashbacks and worktops in the kitchen, integrated appliances including a Samsung microwave, washer-dryer, and black-finish cabinetry in upper and lower configurations. Bedrooms are finished with upholstered wall paneling in neutral tones, timber veneer accent panels, patterned area rugs, and flanking bedside lighting in a hotel-style layout.
Analytics
Price vs District
Unit Distribution
By type
By bedrooms
Payment Plan
On booking
During construction
Upon Handover
Typical 60/40 plan:
Investment Score
Similar Projects in District
Units & Availability
Open the saved property analysis report for a selected unit
Open a category and choose a specific unit.
Удобства и инфраструктура


Developer & Documents
Location
Nearby
Photos & Video