Nawayef Mansions by Modon Properties
Nawayef Mansions by Modon Properties
О проекте
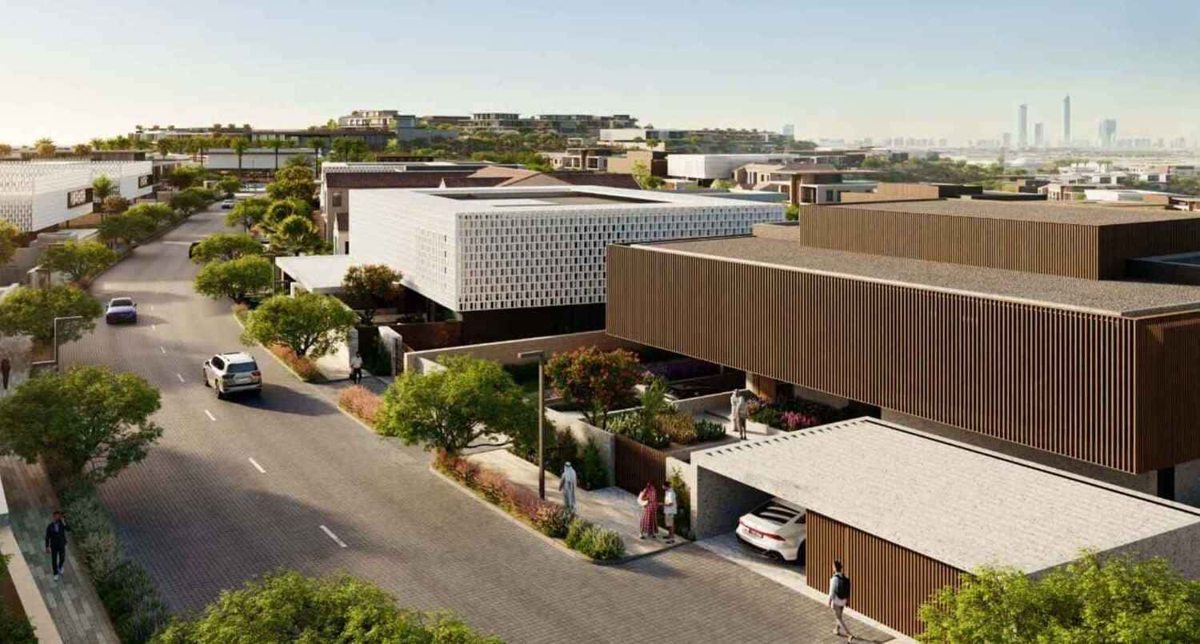
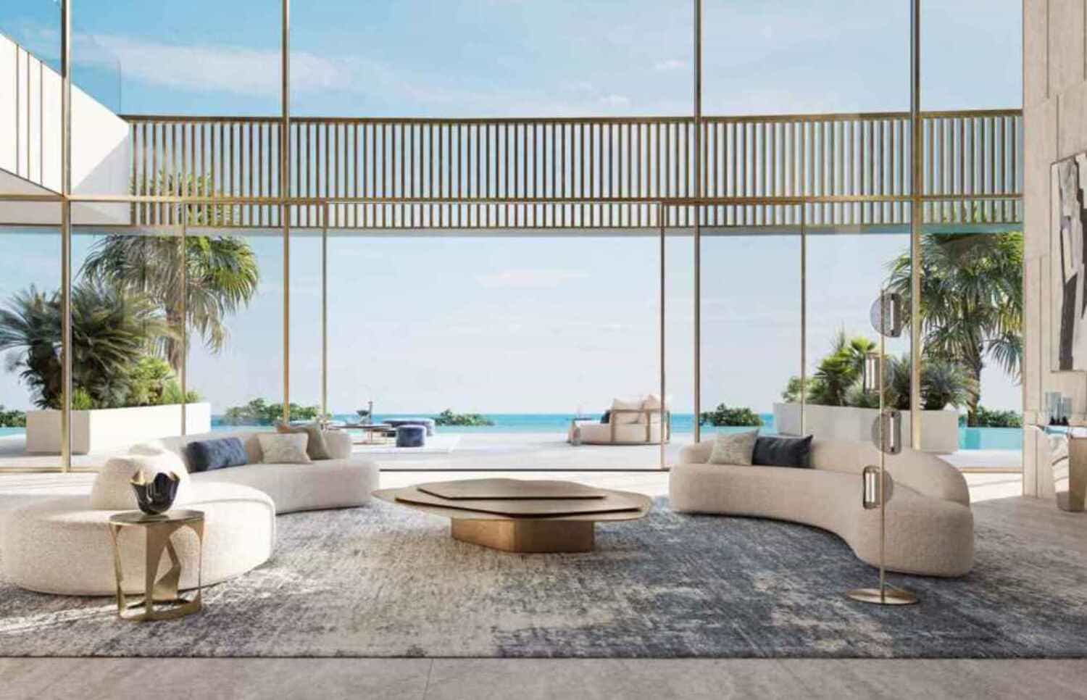
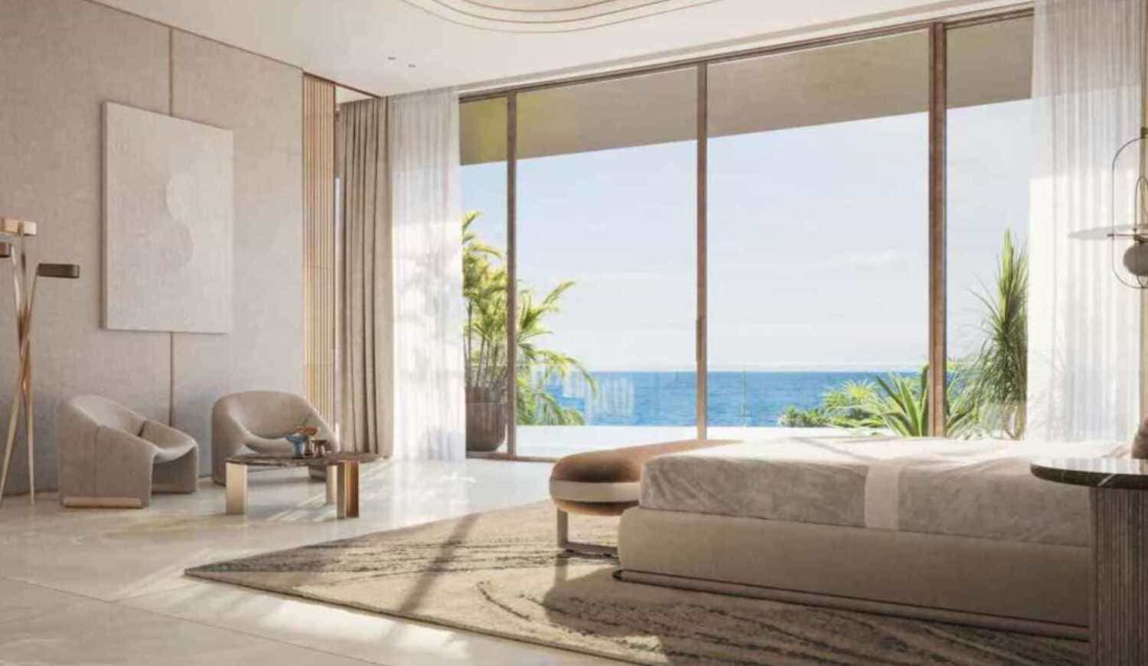
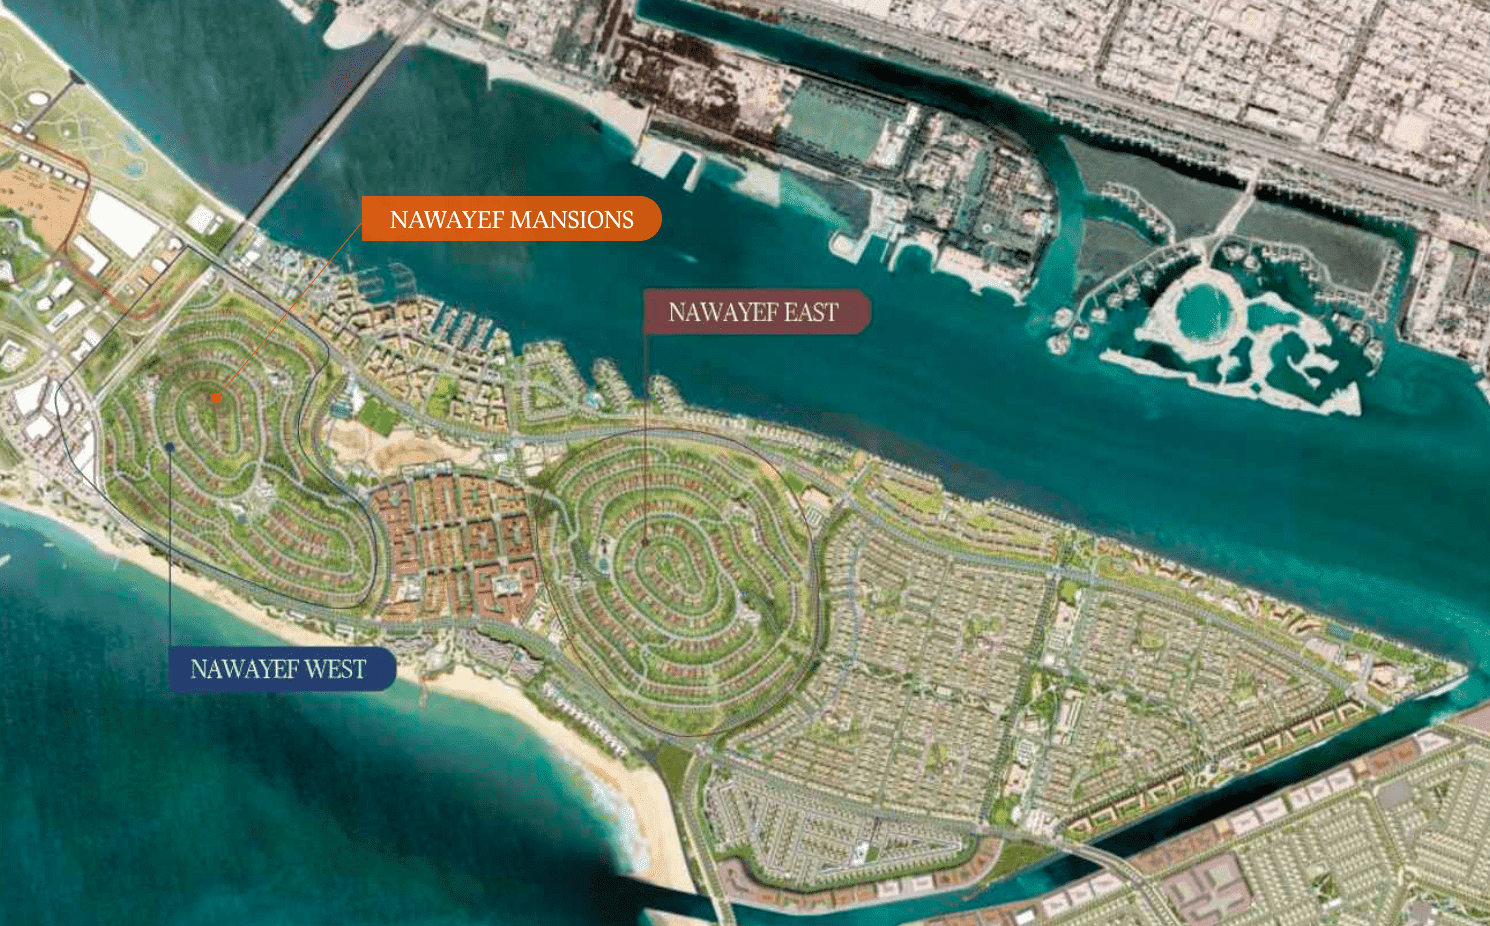
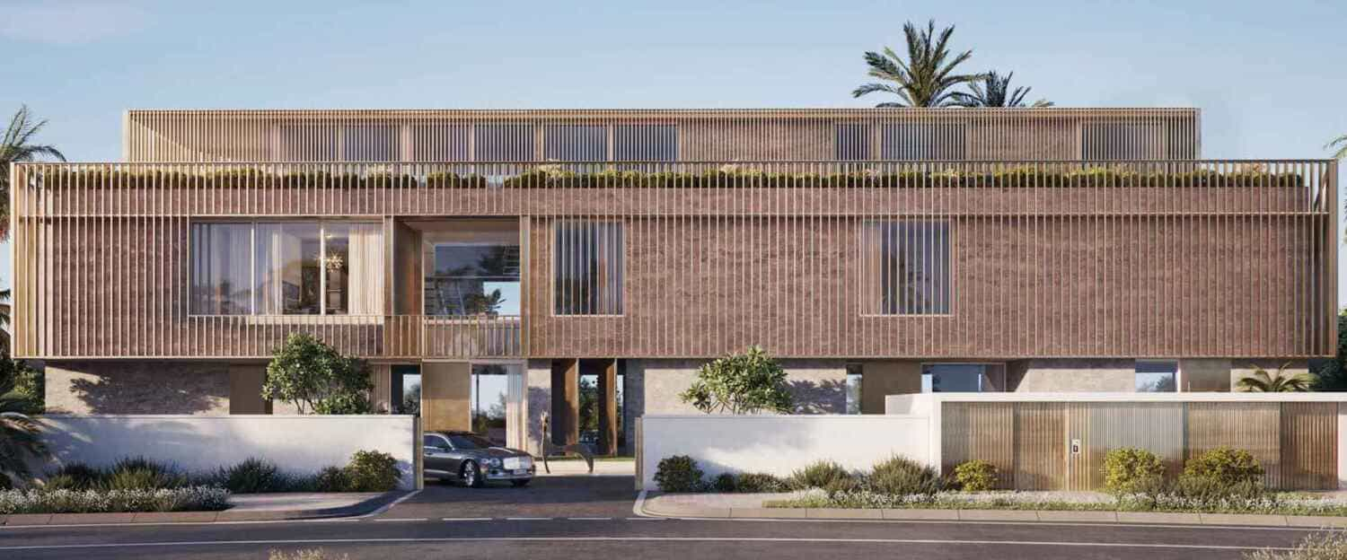
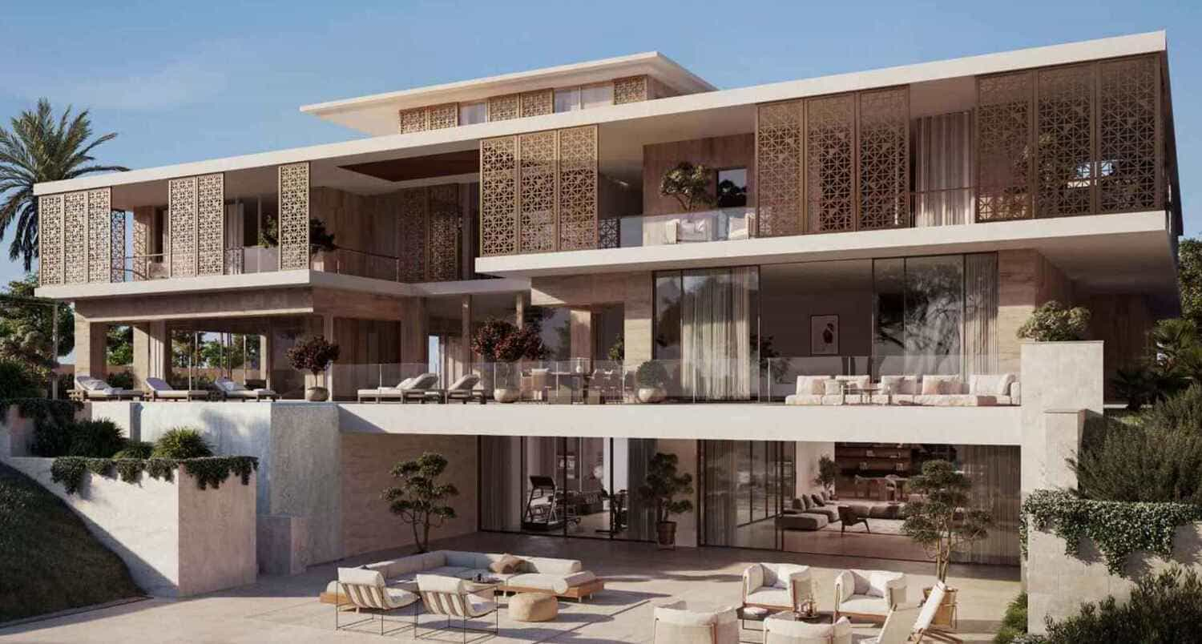
Nawayef Mansions by Modon is an exclusive collection of grand family residences offering a choice of five distinctive mansion designs, each also available in a Plus configuration that adds a second floor for a private penthouse, guesthouse or additional family entertainment space. The architecture spans a wonderfully varied range, from bold timber-screened contemporary volumes and elegant curved classical forms to the timeless charm of mid-century modern design, a contemporary Mediterranean composition with delicate brass screen detailing, and a hillside home organised around two enchanting central courtyards. With six, seven and eight-bedroom layouts available, buyers enjoy the rare freedom to select both their preferred design and the plot they wish to call home. Every mansion is generously equipped for both relaxation and entertaining, with private swimming pools, expansive terraces and rooftop lounges that open completely to the outdoors. Inside, residents enjoy a well-appointed gym, a serene spa and wellness area, a theatre room, hobby and family play rooms, and an indulgent showroom-style basement garage designed to display a collection of cars. The wider community adds even more, with a club house offering a gym, spa and pool, along with beach access, playgrounds, a mosque, and pedestrian paths and cycle routes threading through the neighbourhood. The interiors are a masterclass in understated luxury, layering lavish travertine and marble surfaces with warm timber panelling, fluted and slatted walls, and refined brass and gold detailing. Full-height glazing floods every room with natural light and frames the greenery beyond, while sculptural lighting and soft, tactile furnishings in calm neutral tones create an immediately welcoming ambiance. Formal and family living areas, a gracious majlis, elegant show kitchens with generous stone islands, formal dining rooms, and master suites with walk-in wardrobes and beautifully finished ensuite bathrooms complete a home crafted to the very highest standard.
Analytics
Price vs District
Unit Distribution
Payment Plan
On booking
During construction
Upon Handover
Typical 60/40 plan:
Investment Score
Similar Projects in District
Units & Availability
Удобства и инфраструктура


Developer & Documents
Location
Nearby
Photos & Video